FLEXIBLE SYSTEM-BASED DESIGN
Modular Exhibition Stands
Reusable structural systems shaped with considered planning, strong graphics and custom details for a professional brand presence.
EDITORIAL OVERVIEW
Efficiency without accepting a generic result.
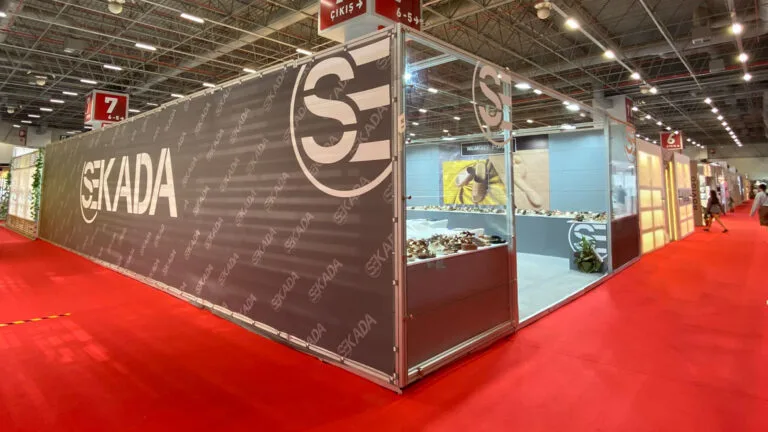
Modular stands use a repeatable aluminium profile and panel system. Because the structure is engineered for assembly and reuse, it can reduce production time, material waste and cost—particularly for brands attending several exhibitions.
The system does not decide the experience on its own. Layout, graphic rhythm, lighting, furniture, product displays and selected custom elements determine whether a modular stand feels basic or deliberately designed.
THE STRATEGIC VIEW
When modular or hybrid is the smarter model
A modular solution is often appropriate for tighter schedules, repeat programmes, moderate budgets and stands that need to adapt to different floor plans. It also offers predictable assembly and a clean technical language.
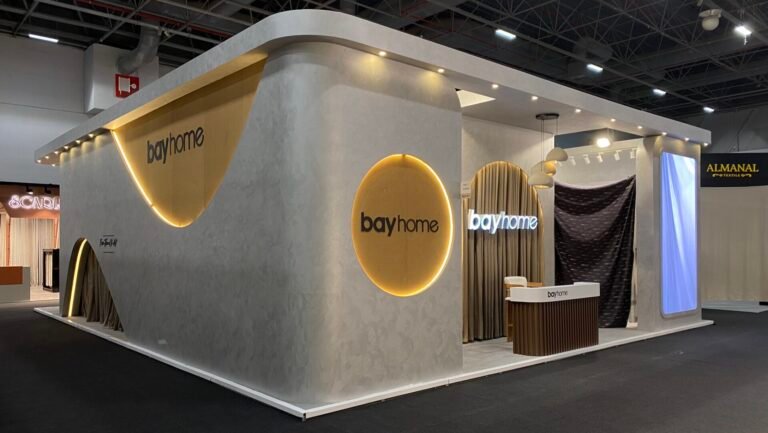
A hybrid approach adds custom counters, feature walls, lightboxes, display units or overhead visual elements to the reusable frame. This focuses investment on the parts visitors notice most while keeping the underlying system efficient.
SERVICE SCOPE
What the project can include.
System planning
The structural grid is matched to stand dimensions, open sides, height limits and required rooms.
Brand surfaces
Printed panels, textiles, lightboxes and colour strategy turn a neutral frame into a branded environment.
Reusable components
Profiles and selected elements can be reconfigured for future stands when planned around a repeat programme.
Custom feature elements
Counters, product displays and focal structures can be added where the modular system alone is not enough.
Efficient installation
Repeatable connections and prefabricated components support controlled build-up within short venue windows.
Furniture & lighting
The correct furniture, display lighting and accessories give the stand a finished rather than temporary appearance.
A CONTROLLED DELIVERY ROUTE
Planning a modular stand for one fair or a programme
- 01
Map the exhibition programme
We review the current floor plan and any future sizes or cities where reuse may matter.
- 02
Set the structural grid
Rooms, storage, displays, graphics and meeting functions are organised within the system.
- 03
Design the brand layer
Graphics, colours, lightboxes, custom furniture and focal elements create distinction.
- 04
Prepare and pre-check
System parts, panels and accessories are selected, produced and organised for installation.
- 05
Install and evaluate reuse
The stand is built and handed over; reusable elements can then be assessed for storage or adaptation.
SELECTED DELIVERY
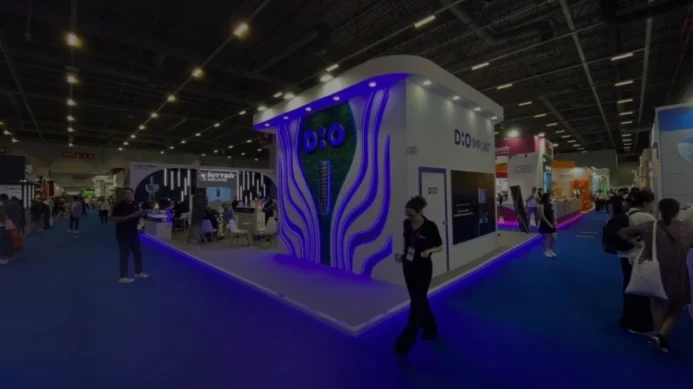
Evidence from the show floor.
PRACTICAL ANSWERS
Frequently asked questions.
Will a modular stand look too standard?
It can if only the basic frame is used. Good planning, graphics, lighting, furniture and custom focal elements can create a distinctive result while retaining system efficiency.
Can modular stands be rented?
Yes, depending on system availability, location, dates and required customisation. Rental scope and ownership of graphics or custom elements are clarified in the proposal.
Are modular systems suitable for large stands?
They can serve many sizes, but height, spans, enclosed rooms and complex architectural forms may require hybrid or custom construction.
Can the same stand be reused at another fair?
The structural system is reusable. Graphics, panel sizes and layout may need adaptation to the next floor plan, open sides and venue rules.
How does modular compare with wooden construction?
Modular prioritises speed, repeatability and efficiency. Wooden construction offers more freedom in form and seamless custom finishes. A hybrid model can balance both.
START WITH THE ESSENTIALS
Let’s define the right stand delivery model.
Send the exhibition, venue, dates, stand dimensions, open sides and brand brief. We will review the scope and clarify the appropriate next step.
Request a Stand Proposal →