2026 · Istanbul
Airport Hotel Welcome Desk
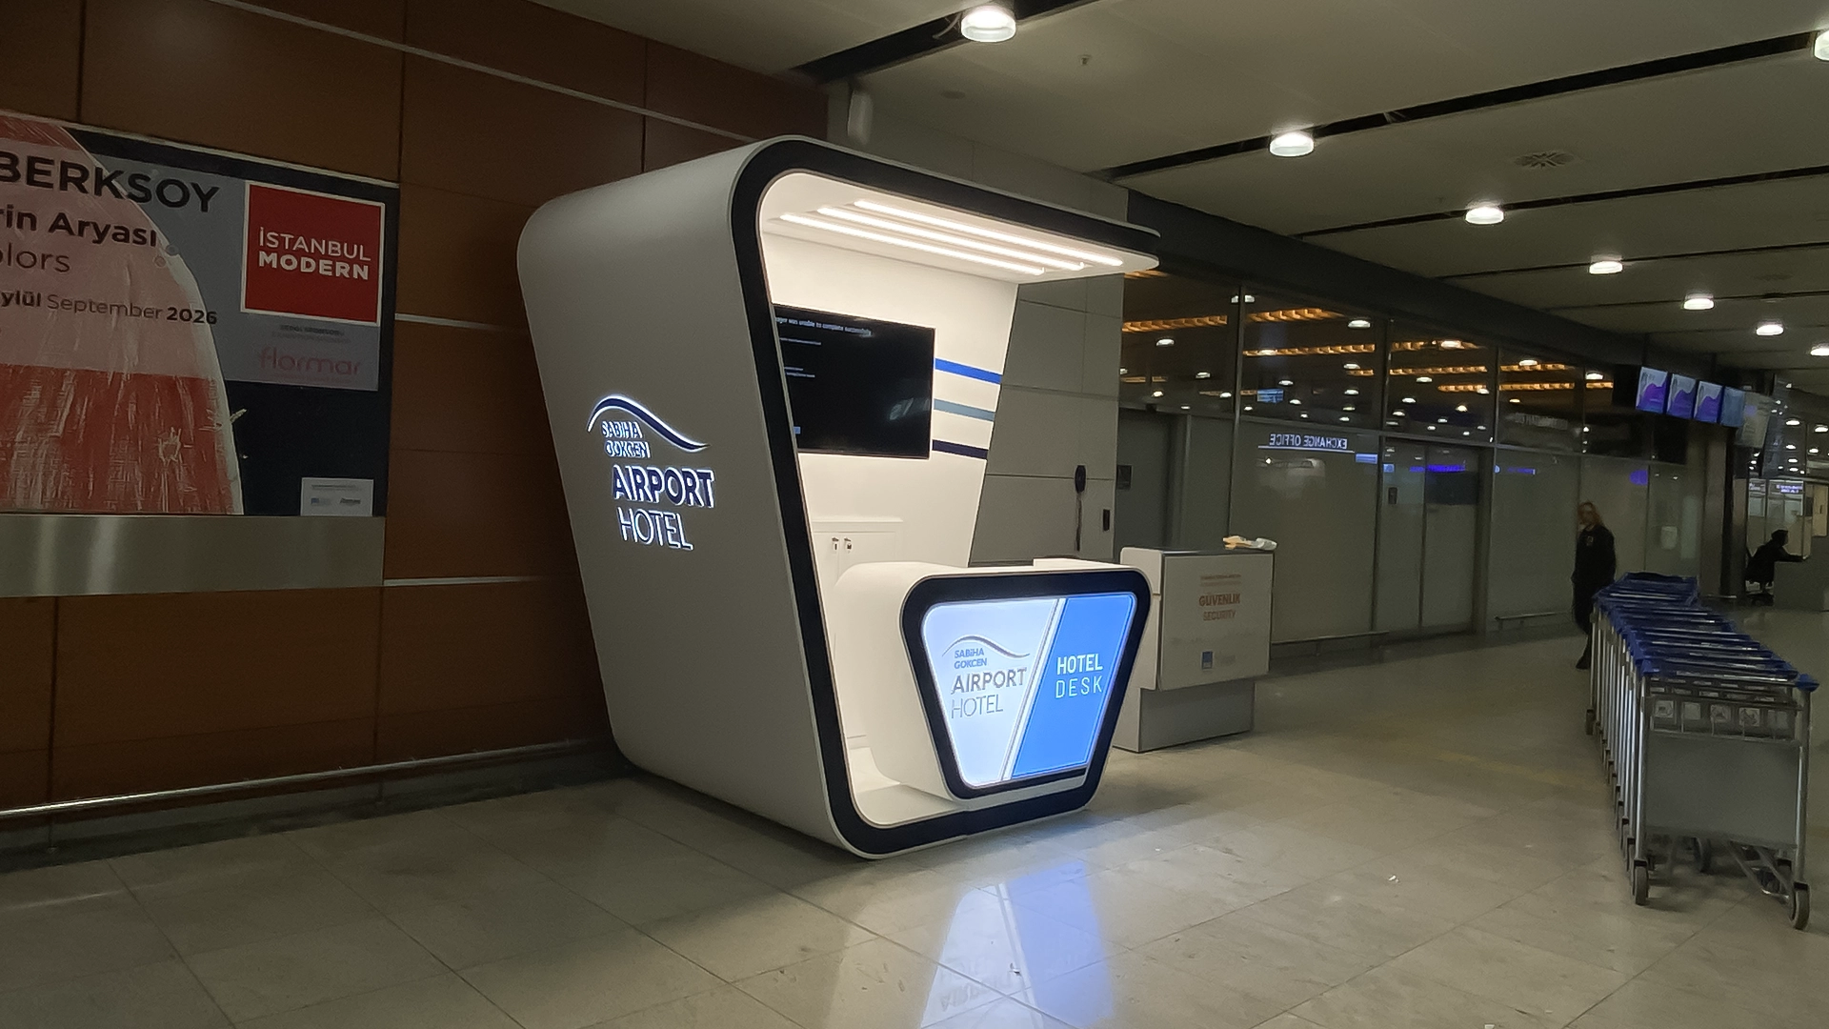
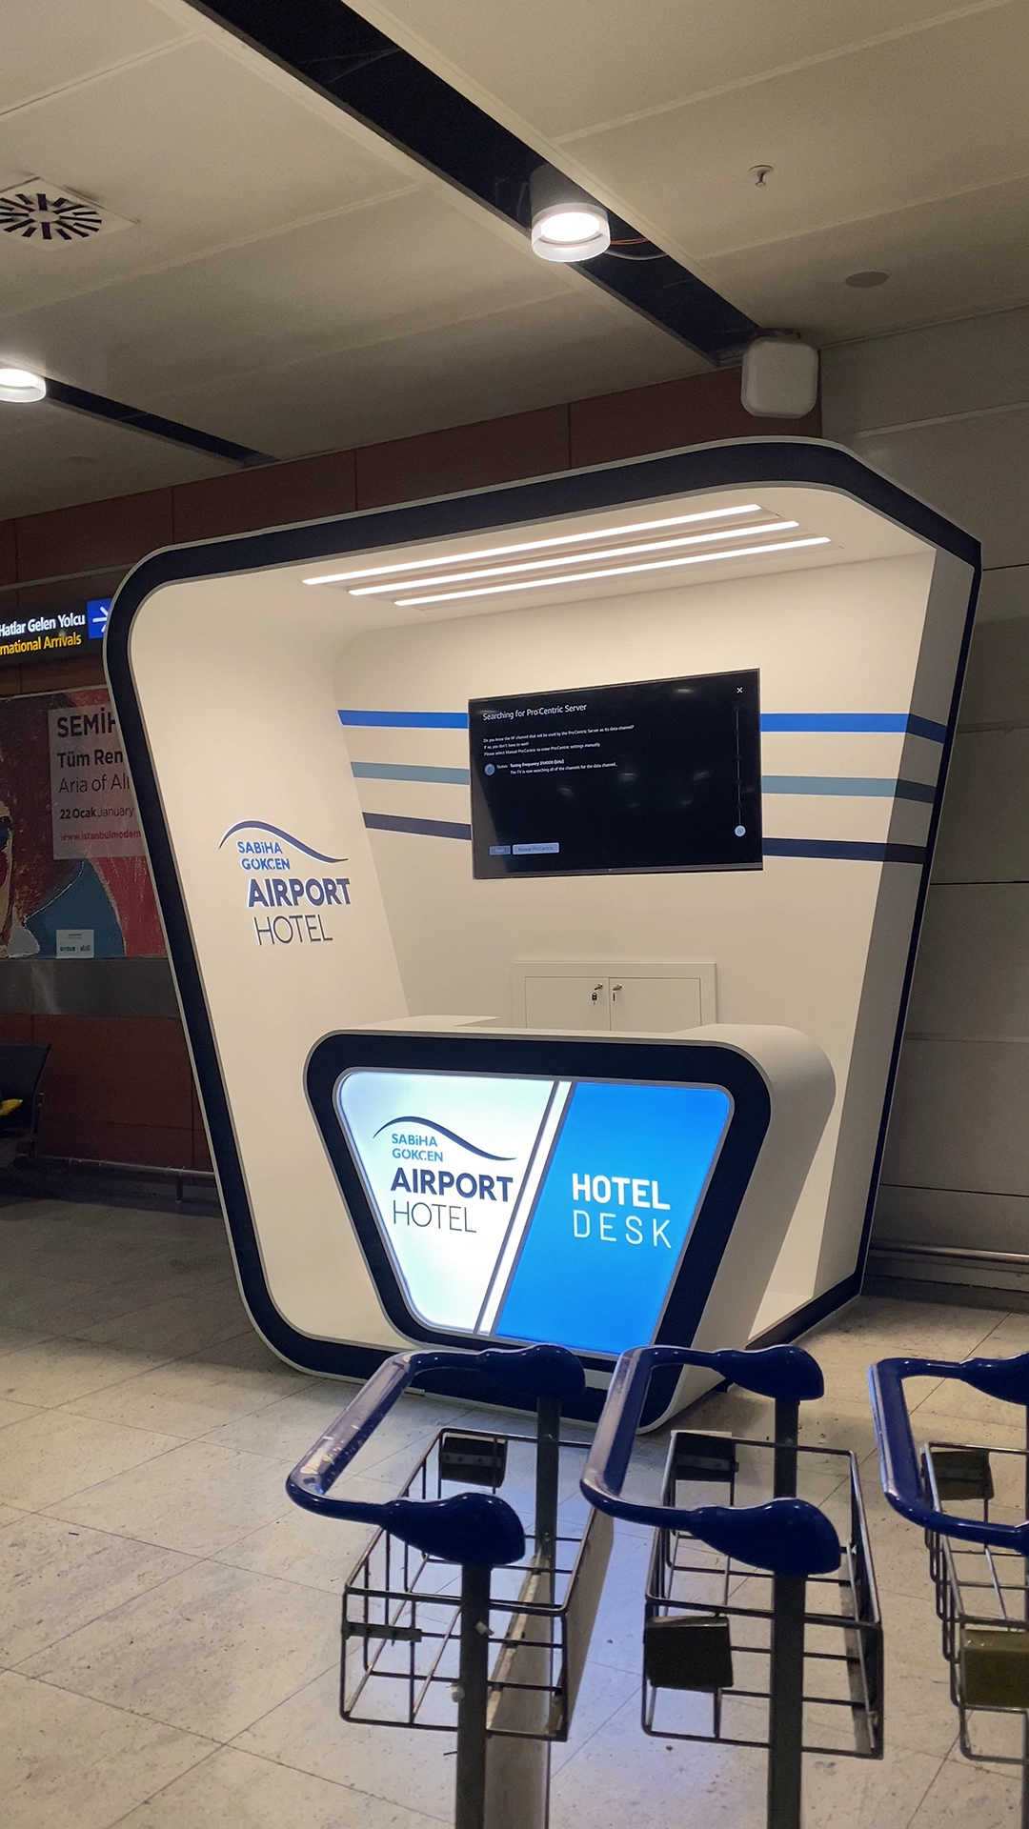
A bespoke welcome desk for Sabiha Gökçen Airport Hotel, combining a curved architectural shell, illuminated branding, a digital screen and integrated technical infrastructure.
DESIGN APPROACH
A recognizable welcome point within a busy terminal
The Airport Hotel welcome desk was designed for the international arrivals area at Sabiha Gökçen Airport. Its purpose was to make hotel services easy to find while giving the brand a distinct presence among terminal signs, screens and other service points.
The design uses a continuous curved outer shell, an overhead canopy and an integrated front counter. Light main surfaces contrast with the darker terminal background, while navy and blue details carry the hotel’s visual identity into the architectural form. The result is a compact reception point that can be recognized from different approach directions.
Branding, lighting and the working area were developed as parts of one design. The illuminated side logo and front Hotel Desk graphic are integrated with the shell and counter instead of appearing as separate additions. Linear lighting within the canopy illuminates the work surface and emphasizes the curved form.
The front counter follows the same geometry as the outer shell. Its internal arrangement considers the operator’s computer, communication equipment and everyday working needs. Built photographs and pre-production 3D visuals are kept in separate gallery sections so that visitors can compare the design presentation with the completed installation.
PROJECT DECISIONS
Decisions that shape the details
Curved architectural shell
The outer enclosure and counter share a continuous, recognizable design language.
Integrated brand identity
White surfaces and navy-blue details carry the Airport Hotel identity into the desk’s form.
Screen and connectivity
A 60-inch screen, three power sockets and two RJ45 data connections are integrated into the working area.
Concealed services
Cable routes, lighting drivers and connections are housed within the structure, with access panels for maintenance.
Controlled lighting
Linear canopy lighting and diffused illuminated graphics support visibility and the reception task.
BUILT PROJECT AND DESIGN
From concept to the completed space.
Compare the completed project with the pre-production design visuals.
From workshop preparation to airport installation
The supporting structure was detailed with metal profiles for commercial use and on-site assembly. Main components, decorative surfaces and junction details were prepared in the workshop to reduce the amount of cutting and adjustment required in the terminal. The counter, screen, graphics and technical services were coordinated before installation.
After site measurements, the team completed the main structure, counter placement, electrical and data connections, and lighting tests. Final checks covered curved surface joints, access panels, graphic visibility and the consistency of the illuminated surfaces. The desk was handed over for use in March 2026.
The technical installation includes a 60-inch screen, three electrical sockets and two RJ45 connections. LED modules with 24V power supplies serve the illuminated surfaces; diffusers conceal direct views of the light sources. This combination of architecture, branding and service integration provides a useful reference for hotel, airport and other commercial reception projects.
- Concept design
- technical detailing
- custom production
- electrical and data integration
- on-site installation
FOR YOUR NEXT PROJECT
Create a welcome point for your brand.
Tell us about your location, operating needs, brand guidelines and technical requirements. We can plan the design, production and installation of your bespoke reception area.
PLAN YOUR PROJECT WITH US DESIGN · PRODUCTION · INSTALLATION · TURNKEY DELIVERYRELATED PROJECTS