HOMETEX 2025 – International Home Textiles Exhibition · 2025 · Istanbul
Bayhome at HOMETEX 2025 | Exhibition Stand
A 120 m² custom exhibition stand for Bayhome at HOMETEX 2025, combining curved forms, a decorative paint finish, warm neon LED accents and an entrance LED screen for home textile presentation.
DESIGN APPROACH
A warm, flowing and layered environment for home textile collections
Designed for Bayhome at HOMETEX 2025, this exhibition stand was installed on a 12 × 10 metre, 120 m² footprint at Istanbul Expo Center for 20–23 May 2025. The design objective was not simply to place home textile products on walls, but to create a coherent environment where visitors could explore different collections while experiencing Bayhome’s warm, contemporary visual identity.
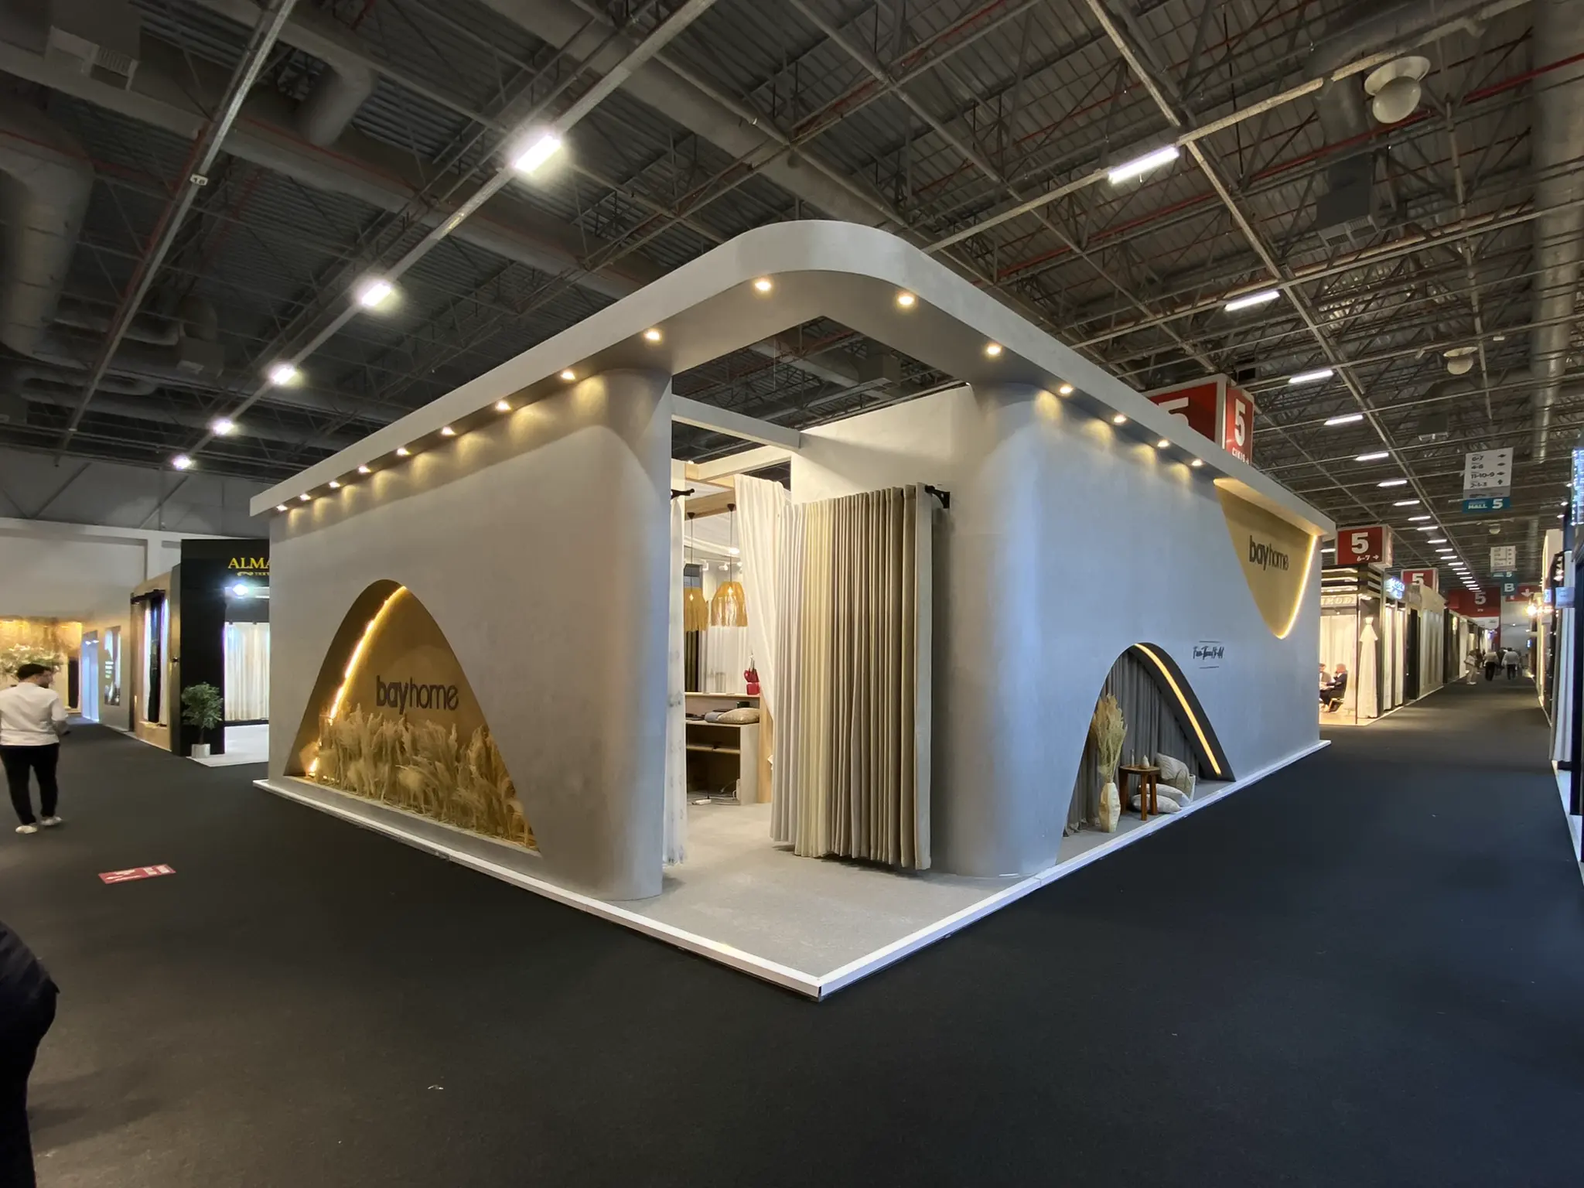
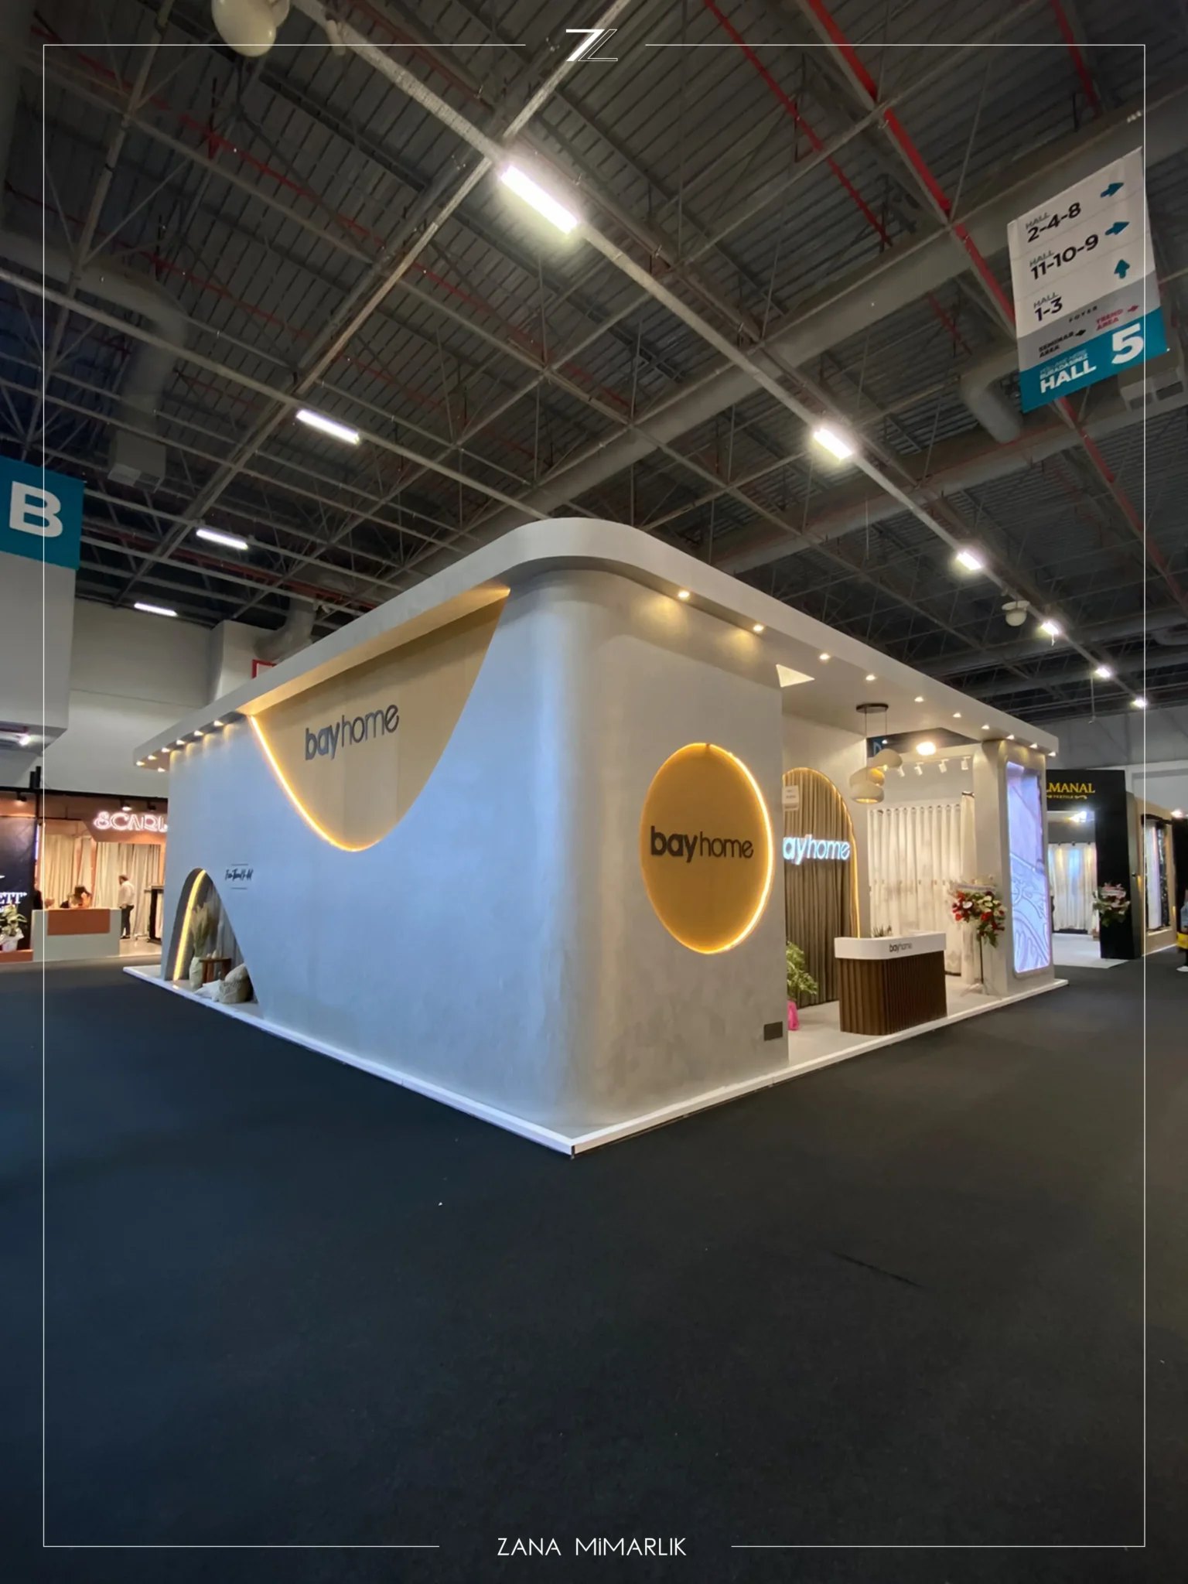
Continuous curved forms around the outer shell soften the corners and open the stand towards the aisles. A light decorative paint finish provides a calm background for the black Bayhome identity and the colour and texture of the displayed textiles. Warm neon LED lines follow the curves, turning the architectural outline into a recognisable feature across the exhibition hall.
The reception desk at the entrance forms the first point of contact along the visitor route. Positioned nearby, the LED screen gives moving brand, collection or campaign content a visible surface facing the aisle. Bringing the screen, reception and illuminated logo niche into the same sightline makes the Bayhome identity easy to read on arrival.
Inside the stand, white textile drapes, product presentation surfaces, light timber details and woven pendant lights create a softer setting. The bar and seating area provide a transition from product discovery to business conversation without interrupting the display zones. The 120 m² plan therefore accommodates reception, exploration and meetings as distinct but connected parts of one visitor journey.
PROJECT DECISIONS
Decisions that shape the details
12 × 10 metre layout
The near-square 120 m² footprint supports a clear sequence of reception, display and meeting areas.
Curved façade and openings
Rounded corners and broad arched transitions improve aisle visibility and soften the stand’s outer boundaries.
Decorative paint finish
The light, subtly textured surface creates a balanced background for Bayhome’s textile colours and patterns.
Warm neon LED accents
Linear lighting follows the curves to strengthen long-distance recognition and maintain a consistent atmosphere.
Entrance LED screen
A digital display provides a visible surface for moving brand and collection content at the main arrival point.
Product presentation and meeting zones
Textile displays, a bar-height table and seating support different visitor needs within the same plan.
BUILT PROJECT
From concept to the exhibition floor.
Explore the project through its on-site application photographs.
Integrating decorative surfaces, curved details and lighting on site
The built environment brings together a light decorative paint finish, curved wall and ceiling lines, warm lighting and black brand graphics. Clean curved junctions, uninterrupted lighting lines and a light balance that does not overpower the natural textile textures support the visual consistency seen in the completed stand.
Every image in this gallery is a real photograph of the completed Bayhome stand during HOMETEX 2025. The spatial effect and movement through the built stand can also be seen in the Bayhome exhibition stand video.
Explore the Bayhome project series
Compare how the exhibition environment developed across different editions in our Bayhome HOMETEX 2024 stand and Bayhome HOMETEX 2026 stand case studies. For your own brief, explore our custom exhibition stand design and wooden exhibition stand services.
- Exhibition stand design
- custom build
- decorative paint finish
- lighting and product display planning
FOR YOUR NEXT PROJECT
Present your home textile collection in a stand designed around the visitor journey.
Share your exhibition, floor-space dimensions, collections and meeting requirements. We can define a project scope covering design, production, lighting, digital display and on-site installation.
PLAN YOUR PROJECT WITH US DESIGN · PRODUCTION · INSTALLATION · TURNKEY DELIVERYRELATED PROJECTS