Heimtextil Frankfurt 2026 · 2026 · Frankfurt
Bona Home & Ambians | Heimtextil 2026
Two adjoining, custom-built exhibition stands created for Bona Home and Ambians at Heimtextil Frankfurt 2026. Across 178 sqm, curtain and upholstery collections become two distinctive yet connected brand experiences.
DESIGN APPROACH
Bringing two brands together across 178 sqm without losing their identities
The central brief for Heimtextil Frankfurt 2026 was to resolve adjoining stands for Bona Home / Aleran Textile and Ambians / İsbay Textile within one production and installation programme. The combined 178 sqm footprint creates an intuitive connection between the brands while keeping each logo, collection and meeting environment immediately legible. Visitors can discover both textile ranges along one continuous route, yet the material palette, display language and lighting preserve a clear brand boundary. This reflects Zana Architecture’s approach to custom exhibition stand design: visibility, product evaluation and commercial conversation are planned as one spatial experience.
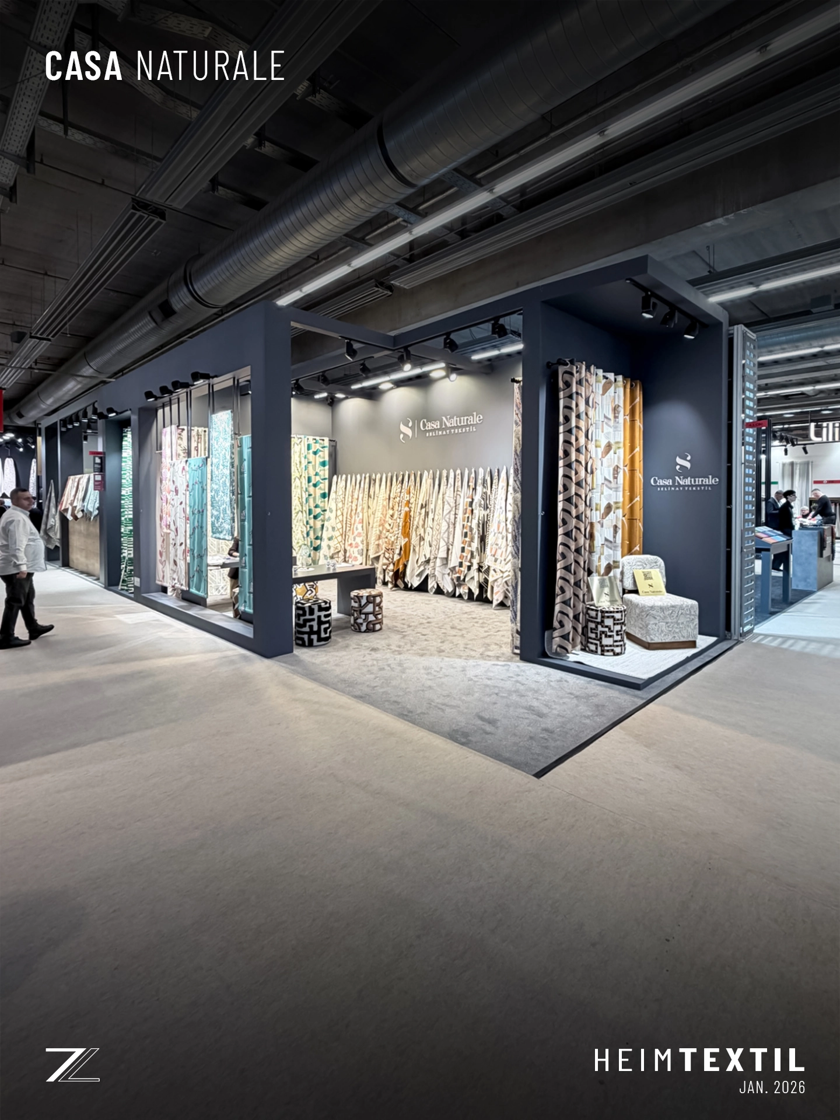
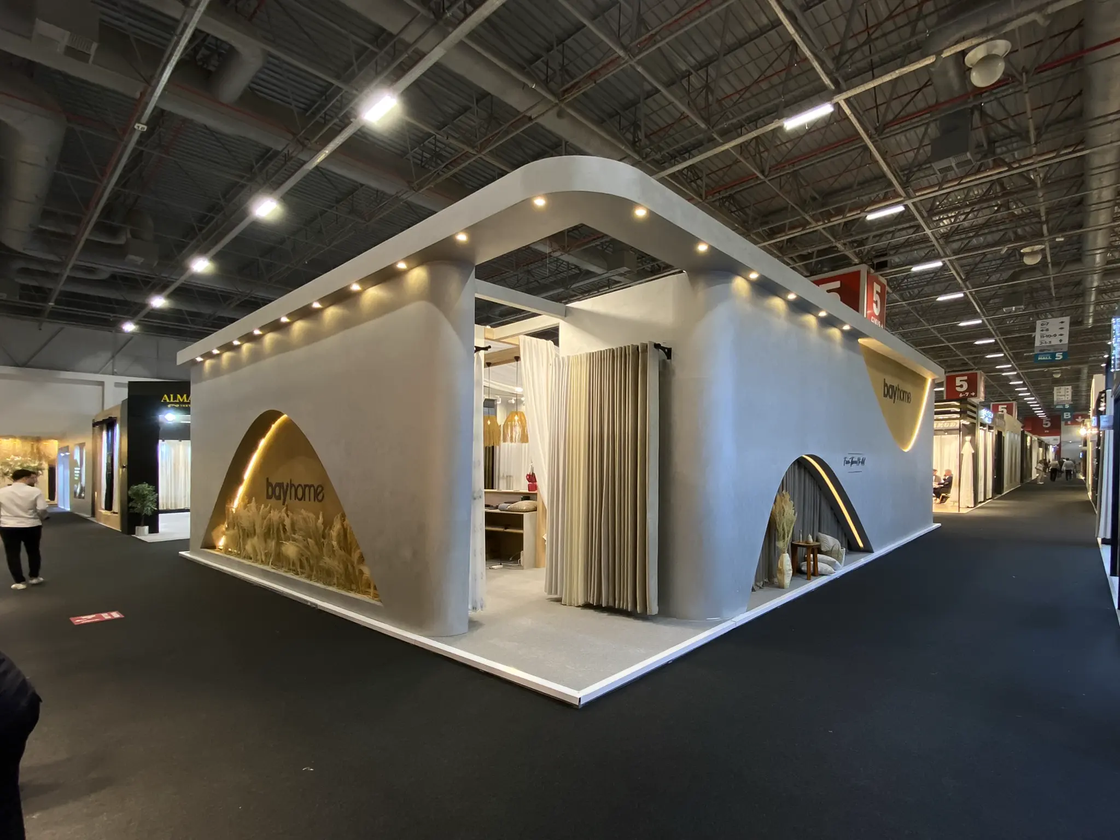
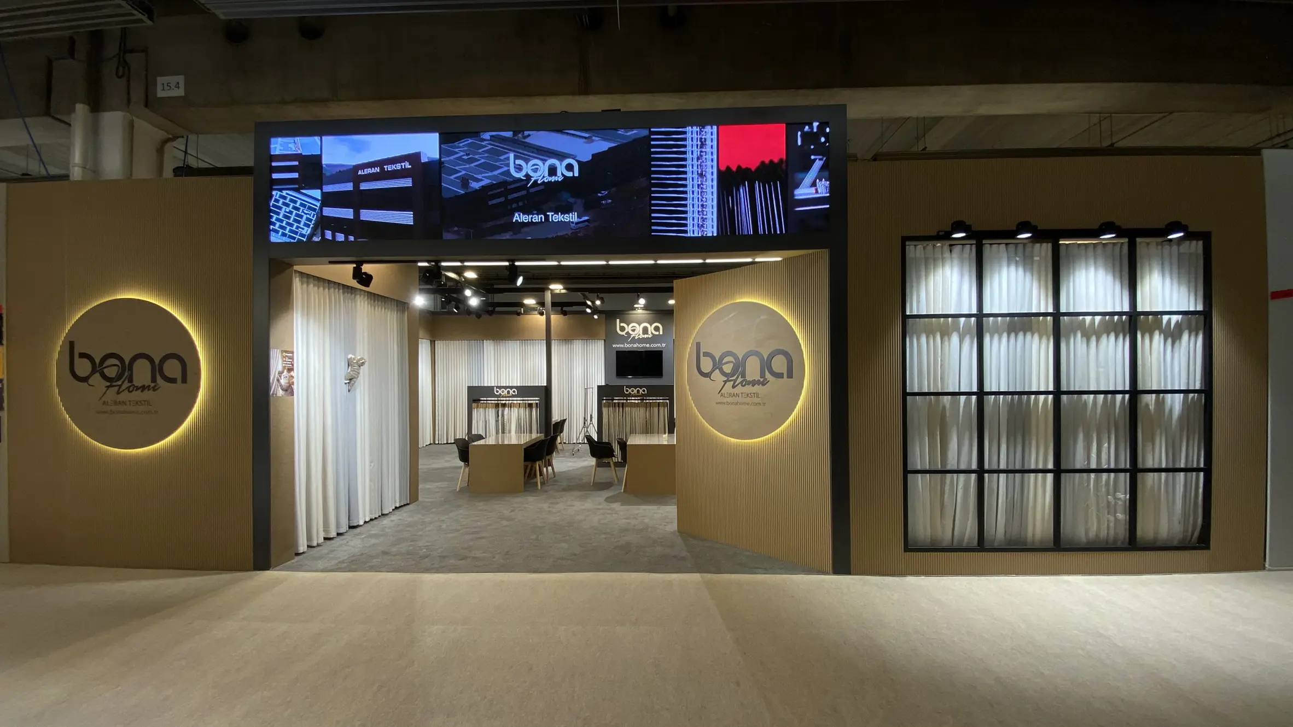
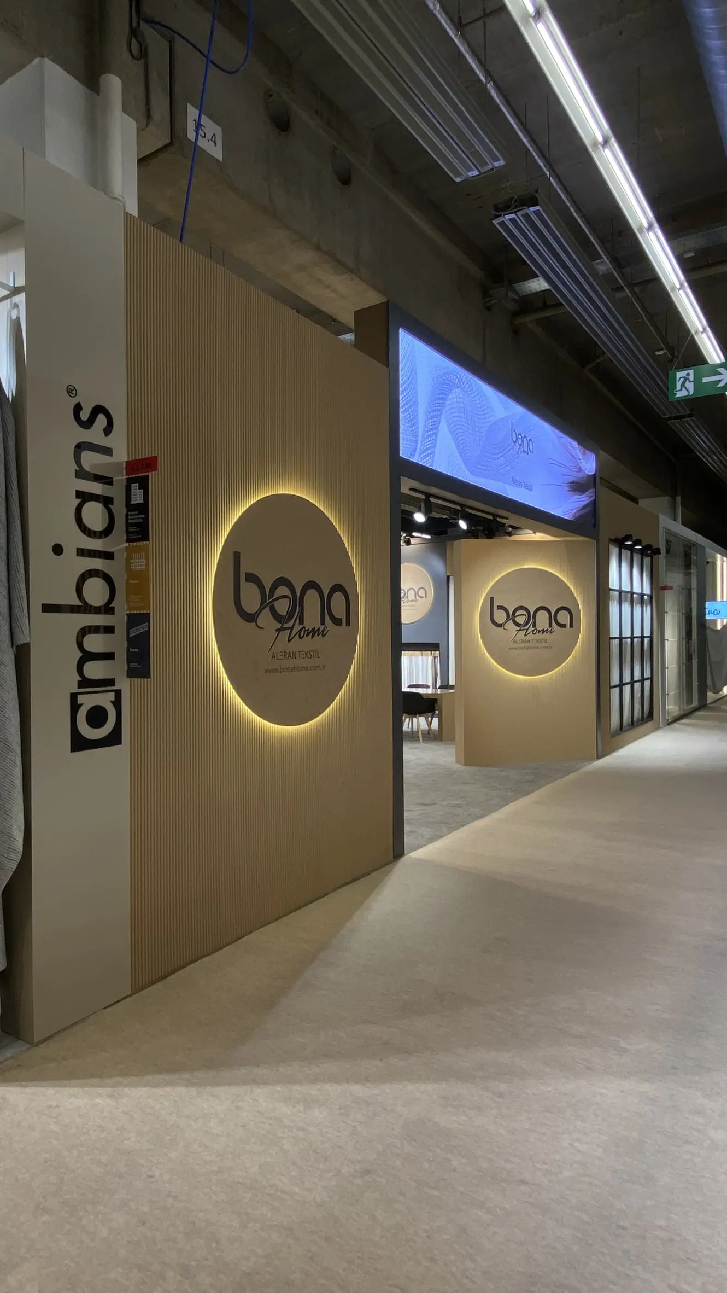
Bona Home’s warm-toned entrance was produced from raw MDF panels and given depth through a herringbone CNC-cut texture. A horizontal LED screen directly above the opening acts as a moving brand surface, designed to attract attention from the trade fair aisle. Inside, curtain collections line the perimeter and appear on freestanding sample units, while tables are positioned between displays to connect product selection with buyer meetings. Ambians uses chipboard surfaces, pale modular meeting tables, full-height upholstery fabric displays and integrated sample panels. An ordered grid of track lights supports accurate reading of colour, texture and pattern. See the same international delivery capability in our Casa Naturale project at Heimtextil 2026 and the Bayhome HOMETEX 2025 stand.
PROJECT DECISIONS
Decisions that shape the details
Two adjoining stands, two clear brands
The 178 sqm footprint was planned as one coordinated site while materials, logos and display systems keep Bona Home and Ambians visually distinct.
A digital entrance facing the aisle
The horizontal LED screen above Bona Home’s opening improves long-distance visibility and draws visitors from the circulation route.
A CNC façade with recognisable rhythm
Herringbone CNC cutting gives the raw MDF elevation depth, texture and a warm architectural identity without visual clutter.
Making the collections part of the architecture
Curtains and upholstery fabrics are arranged on perimeter walls, hanging systems and freestanding sample units for quick comparison.
A sales-ready visitor journey
Meeting tables distributed between display zones allow visitors to move naturally from browsing samples to detailed commercial conversations.
One team for installation in Frankfurt
Production, display systems, lighting, LED integration, logistics and Messe Frankfurt installation were completed under one project-management structure.
BUILT PROJECT
From concept to the exhibition floor.
Explore the project through its on-site application photographs.
Design, production and installation at Messe Frankfurt
The adjoining Bona Home and Ambians stands were delivered through one technical programme tailored to two different textile-display requirements. Raw MDF CNC façades, chipboard interior elements, curtain and upholstery hanging systems, sample units, illuminated logos, track lighting and the horizontal LED screen were coordinated from production drawings through on-site handover. The photographs show the completed built project; the short video below adds the real visitor perspective from the aisle to the entrance and product zones. For your next event in Germany, explore our custom wooden exhibition stands or share your brief for a defined design-and-build scope.
- Exhibition stand design
- technical development
- custom production
- CNC façade
- LED screen integration
- lighting
- logistics and Frankfurt installation
FOR YOUR NEXT PROJECT
Let’s design your Heimtextil stand around visitor and sales goals
Share your stand area, product categories, open sides and delivery schedule. Zana Architecture will plan design, custom production, logistics and installation in Frankfurt as one accountable project.
PLAN YOUR PROJECT WITH US DESIGN · PRODUCTION · INSTALLATION · TURNKEY DELIVERYRELATED PROJECTS