ALUEXPO · 2025 · Istanbul
Döküm Market at ALUEXPO 2025 | Maxima Exhibition Stand
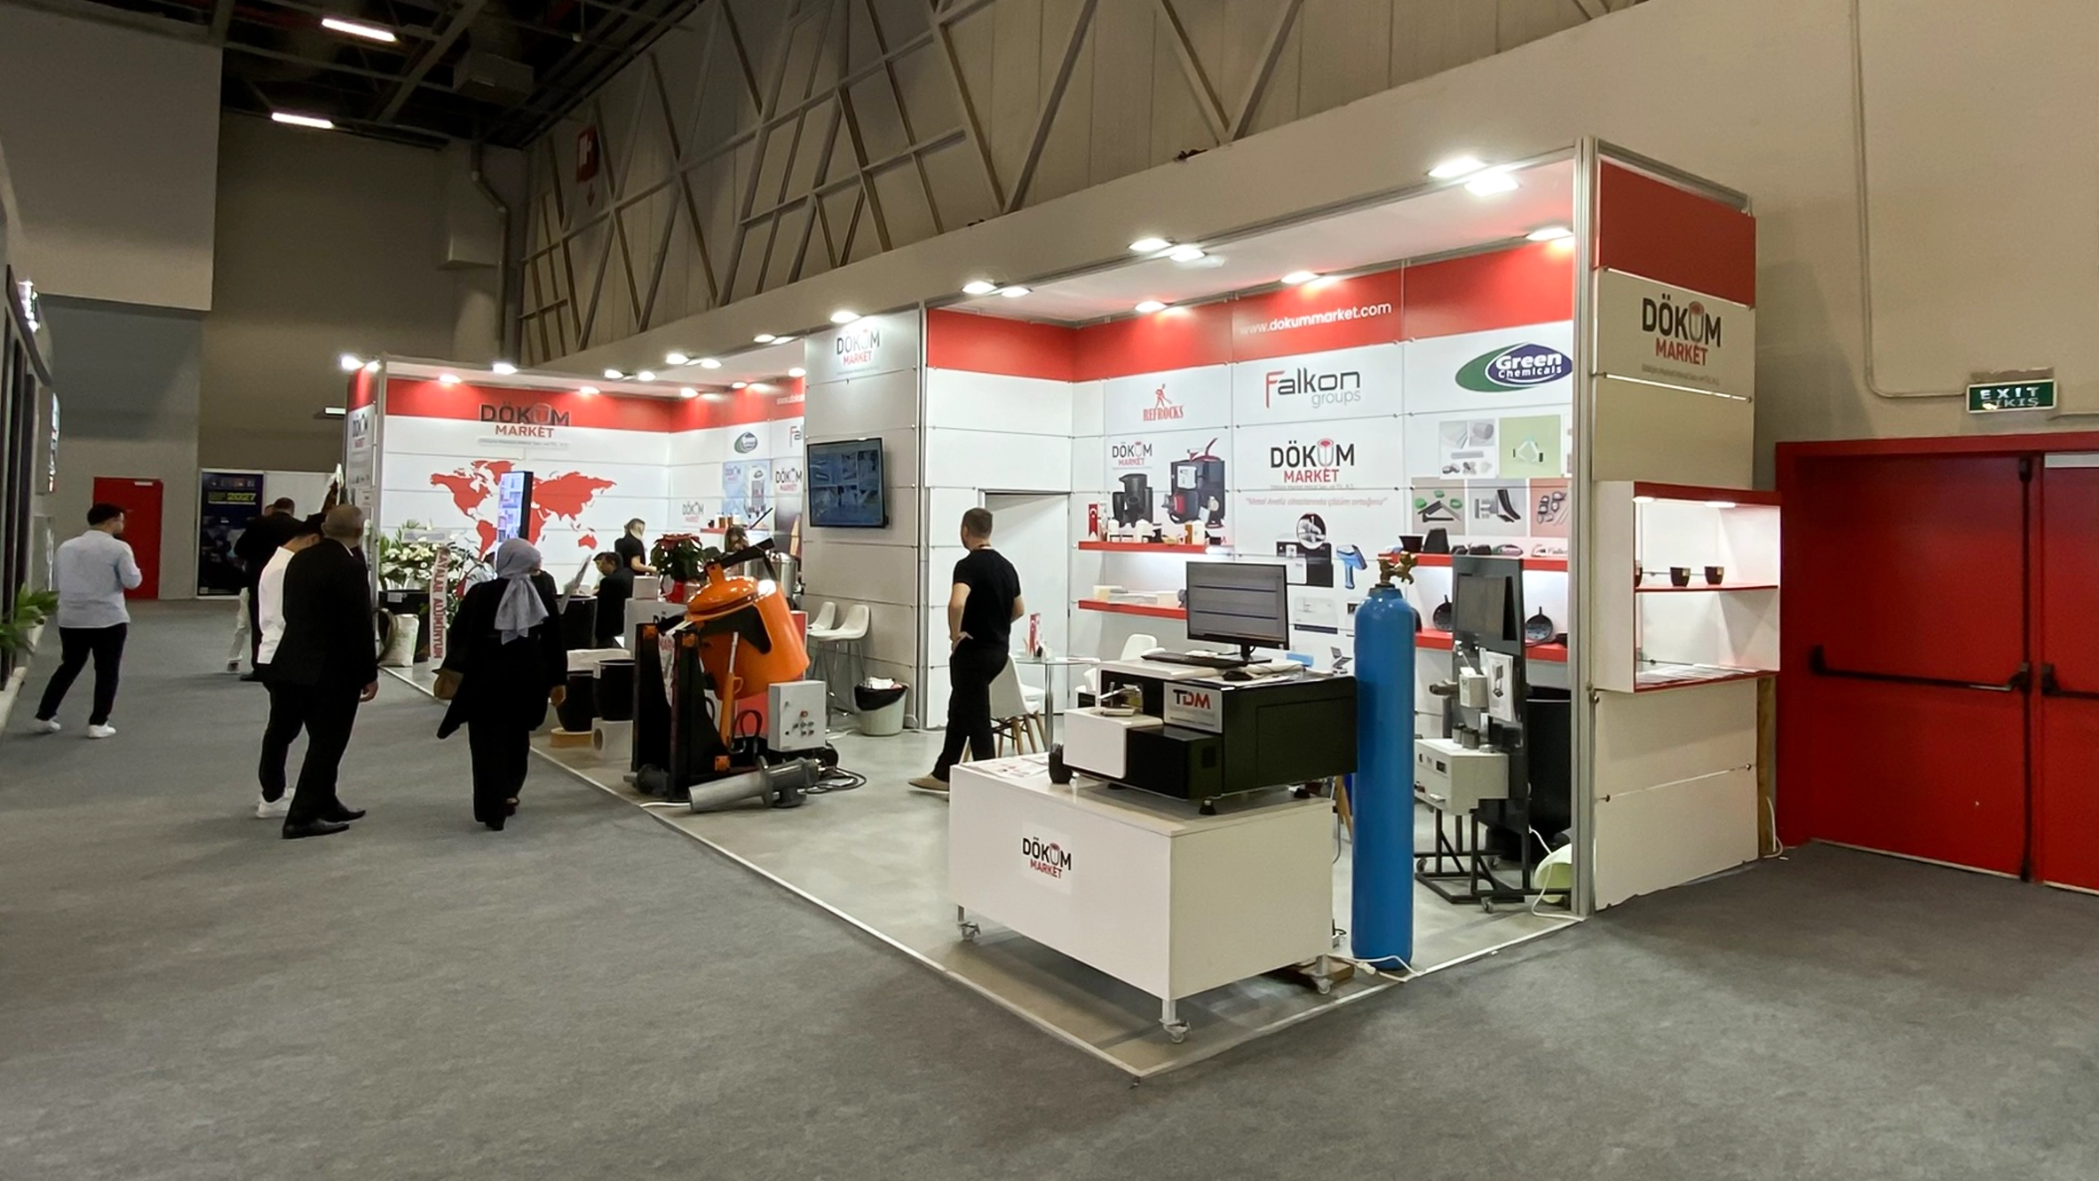
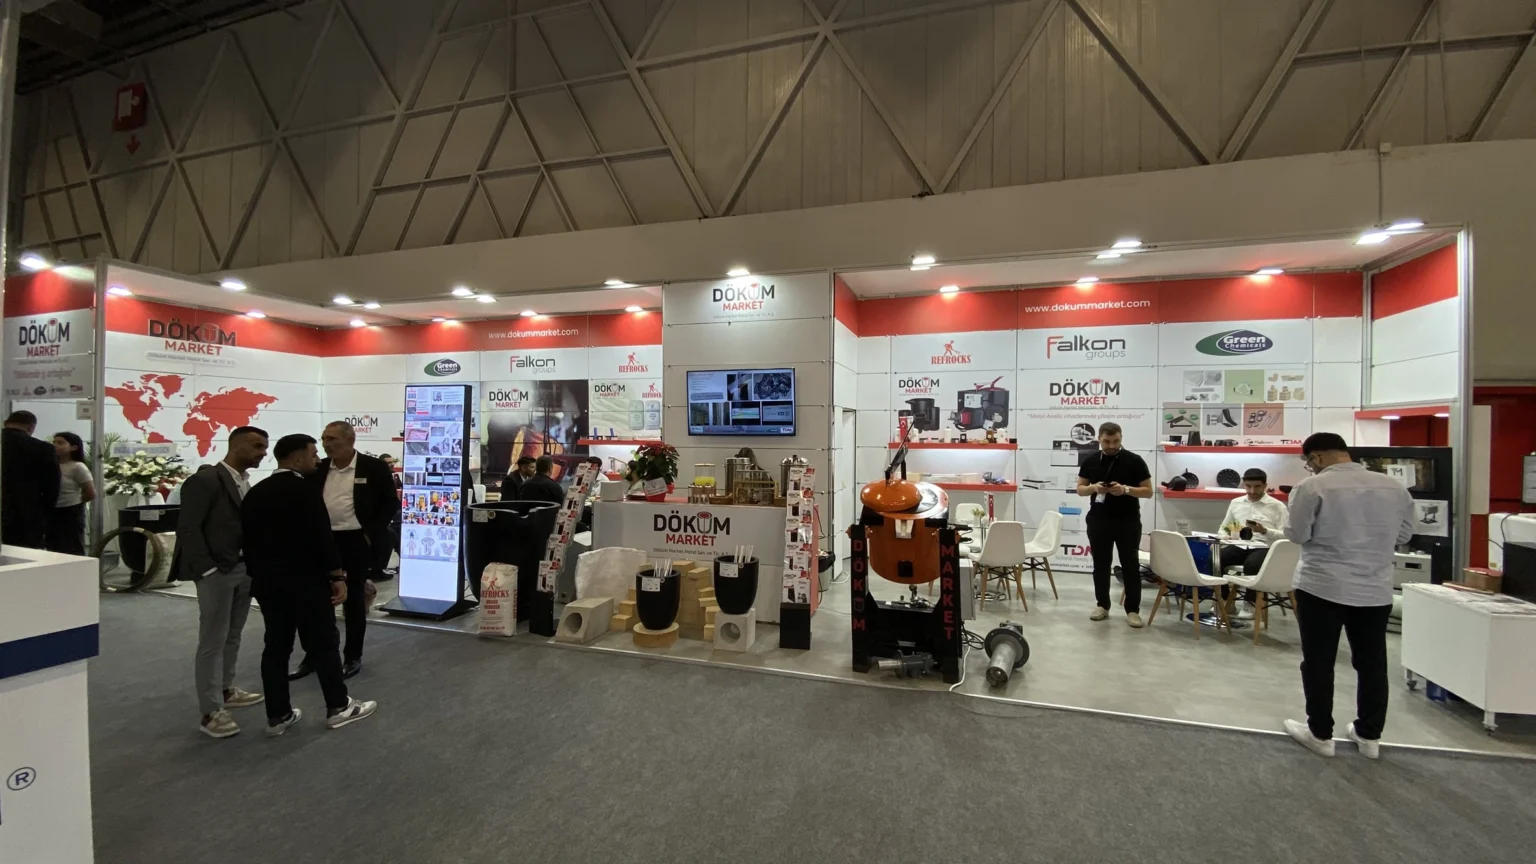
A 60 m² Maxima stand for Döküm Market at ALUEXPO 2025, with central storage, a bar-height table, product shelving and an aisle-facing freestanding LED display.
DESIGN APPROACH
A 60 m² layout that puts products and brand identity first
The ALUEXPO project for Döküm Market focused on presenting the company’s products in an organised environment while making the brand easy to recognise from the exhibition aisle. Installed at Istanbul Expo Center for 18–20 September 2025, the stand occupied a 60 m² footprint measuring 15 metres wide and 4 metres deep.
The long-frontage layout brought display surfaces and visitor areas into one coordinated plan. The red-and-white corporate colours visible in the photographs, the Döküm Market logo and product graphics were applied to the Maxima system’s surfaces. This adapted the modular structure to the company’s visual identity rather than treating it as a generic exhibition shell.
A storage room in the centre of the stand provided a dedicated support space for day-to-day exhibition needs. The bar-height table positioned in front of the storage room created a central point for reception and short conversations. Bringing these functions together allowed product presentation to be organised across the other parts of the stand.
Wall-mounted shelves were used to group products and place them at accessible viewing heights. On the aisle-facing side, a freestanding LED panel added digital presentation to the physical product displays. Shelving, graphics and the screen connected product inspection with the brand’s presentation within the same visitor experience.
PROJECT DECISIONS
Decisions that shape the details
15 × 4 metre plan
The 60 m² footprint balances a long frontage, product presentation and visitor access.
Central storage and bar-height table
Storage in the middle of the stand and the table directly in front of it bring support and reception functions together.
Aisle-facing freestanding LED panel
A vertical digital display presents promotional content on the side facing the exhibition aisle.
Wall-mounted product shelves
Shelving supports an organised presentation that visitors can inspect.
Brand colours within a Maxima system
Red-and-white surfaces, logos and product graphics create a consistent identity across the modular stand.
BUILT PROJECT
From concept to the exhibition floor.
Explore the project through its on-site application photographs.
Combining a modular build, product shelving and digital presentation
In this project, the Maxima system served as an integrated setting for brand graphics, product shelving and the central storage arrangement. The bar-height table and aisle-facing LED panel complemented different types of visitor interaction within the same plan.
The four gallery images are real photographs taken during the exhibition. The short video below also documents the stand on site. No 3D design image is presented here as a photograph of the completed build.
What should a brief for a similar industrial exhibition include?
Share the dimensions and quantities of your exhibits, shelving requirements, storage needs, screen content and meeting arrangements at the start of the design process. For a long-frontage space such as this 15 × 4 metre stand, the depth and the area occupied by the products matter as much as the total floor space.
Explore our modular exhibition stand solutions or discuss your requirements with our exhibition stand design team to develop an appropriate project scope.
- Stand design
- Maxima system build
- brand graphics
- product display planning
FOR YOUR NEXT PROJECT
Plan an exhibition stand around your products and floor space.
Send your fair, participation dates, stand dimensions and product list. We can review a project scope covering the Maxima system, shelving, storage and digital presentation requirements.
PLAN YOUR PROJECT WITH US DESIGN · PRODUCTION · INSTALLATION · TURNKEY DELIVERYRELATED PROJECTS