Rising City · 2026 · Bursa
Baylan İnşaat at Rising City 2026 | Wooden Exhibition Stand
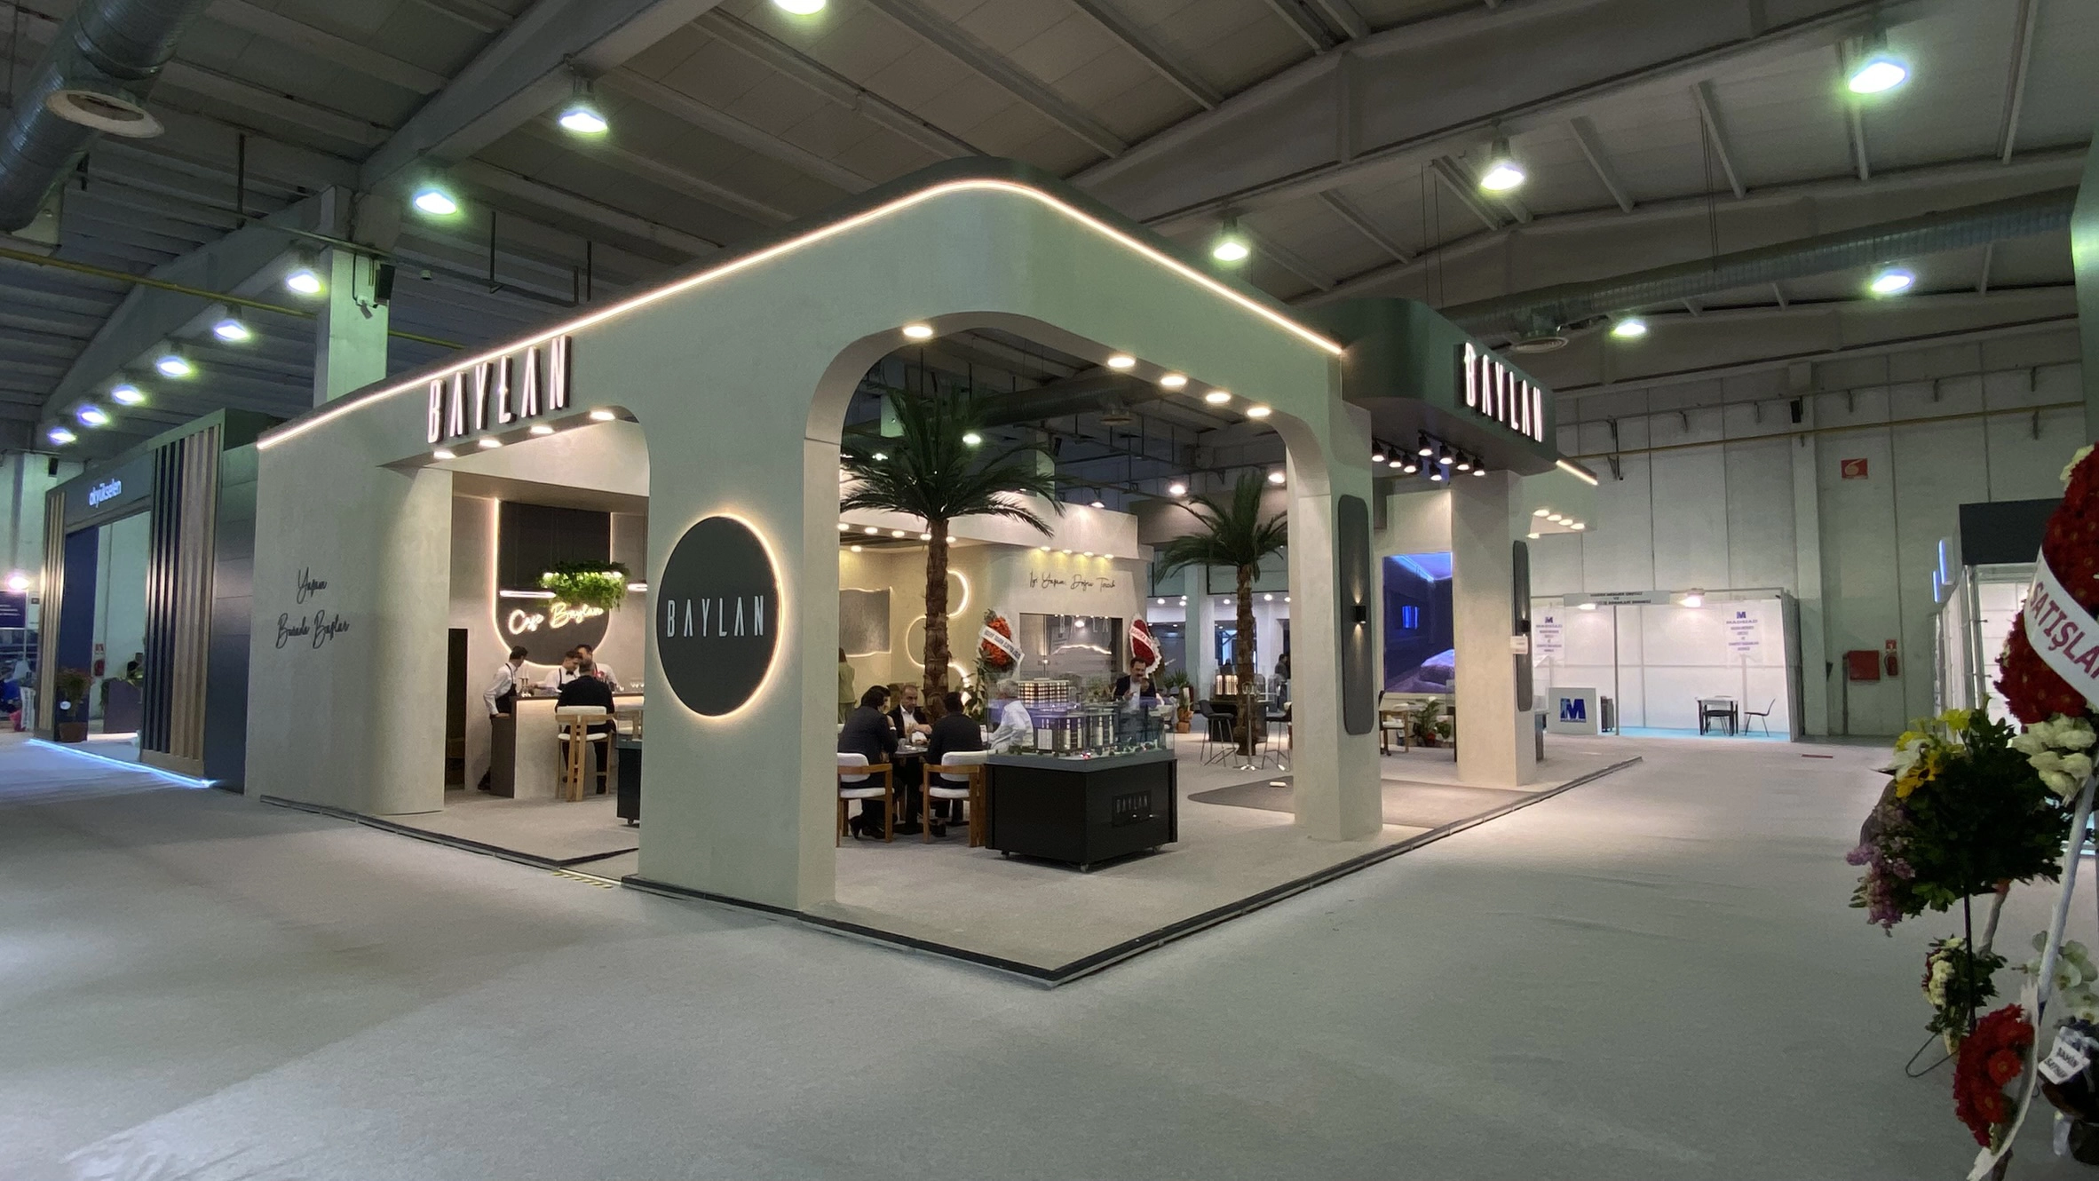
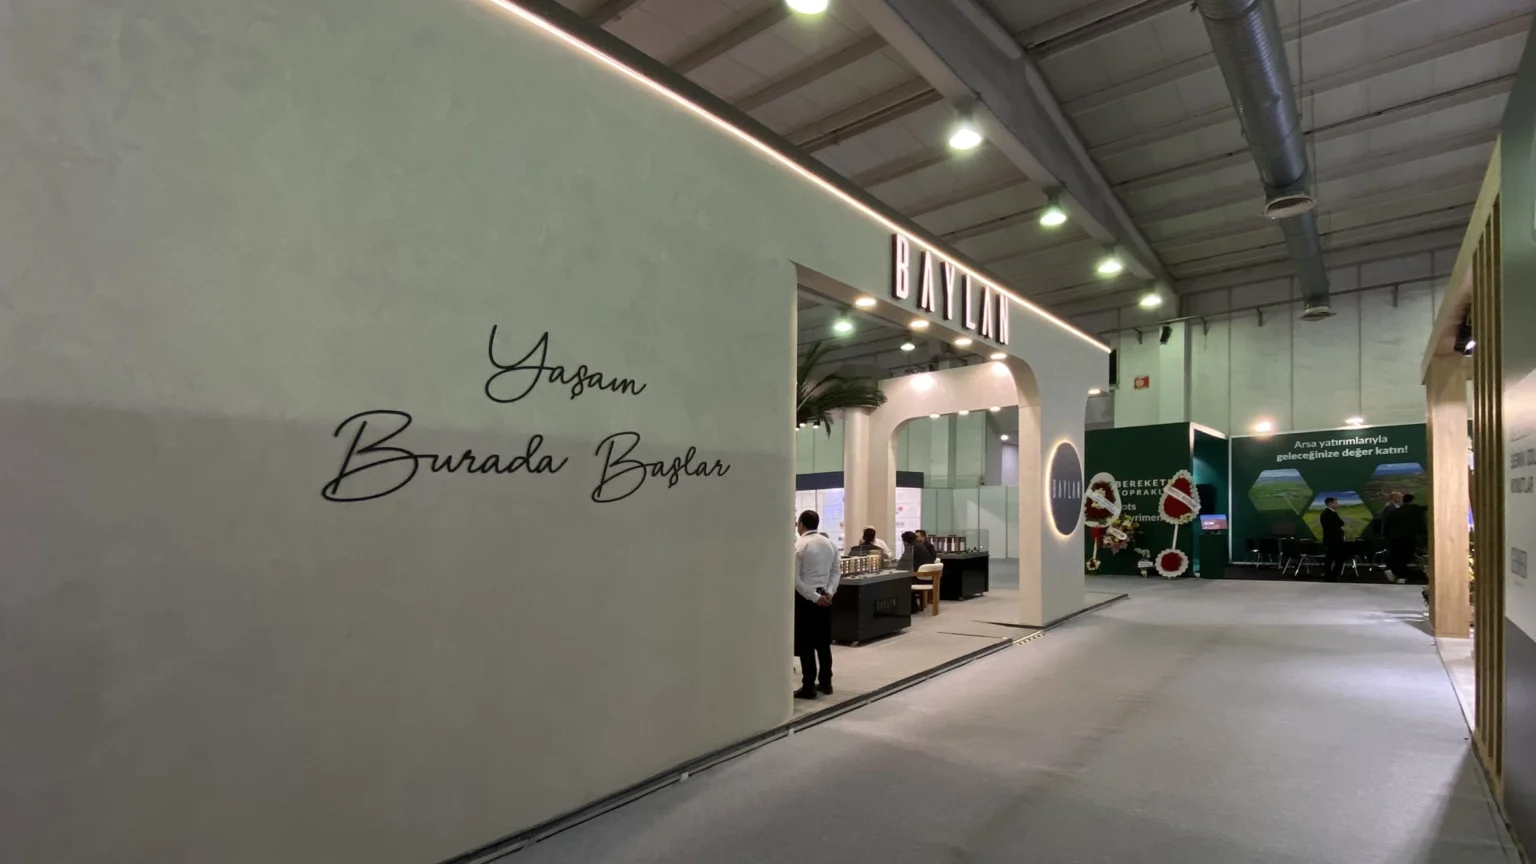
A 180 m² custom wooden exhibition stand for Baylan İnşaat at Rising City 2026 in Bursa. The 4.5-metre-high architecture combined a strong brand presence with open reception, project presentation and meeting areas.
DESIGN APPROACH
Clear brand visibility and a continuous visitor route
Baylan İnşaat’s corporate identity was translated into a clear architectural language for Rising City 2026. The 180 m² stand used high elevations and a balanced composition to make the brand recognisable from the surrounding exhibition hall. At 4.5 metres high, the architecture established a distinct silhouette while keeping the lower-level entrances open and welcoming.
Reception points, property project presentation areas and quieter meeting zones were connected along one visitor route. The layout allowed the team to introduce its projects and move into more focused discussions without separating these functions from the overall stand experience. Wooden surfaces, lighting and brand colours maintained a consistent identity throughout the space.
PROJECT DECISIONS
Decisions that shape the details
4.5-metre height
High elevations established a clear brand silhouette in the hall.
Open frontage
Visitors could approach and enter from more than one direction.
Functional layout
Reception, project presentation and meetings had balanced areas.
Consistent identity
Logos, colour, wood and light formed one architectural composition.
BUILT PROJECT
From concept to the exhibition floor.
Explore the project through its on-site application photographs.
Coordinated production and on-site delivery
The custom wooden components, graphics and lighting were produced to suit the project details. Logistics, assembly and final checks were coordinated so that the 180 m² structure was ready for use before the fair.
The real project photographs document the built stand, including its exterior identity and interior spaces. They show the material, lighting and branding decisions as installed at Rising City in Bursa.
For a property or construction exhibition, share your floor plan, project presentation needs, meeting capacity and brand materials with our custom exhibition stand team. We can review a suitable scope for design, production and installation.
- Design
- wooden stand production
- graphics
- lighting
- logistics
- installation
FOR YOUR NEXT PROJECT
Create an exhibition experience around your property projects.
Share your exhibition brief, stand dimensions and meeting requirements. Let us plan the design, production and installation scope together.
PLAN YOUR PROJECT WITH US DESIGN · PRODUCTION · INSTALLATION · TURNKEY DELIVERYRELATED PROJECTS