Busworld · Istanbul
Palmiye Design at Busworld | Wooden and Truss Exhibition Stand
A 108 m² wooden and truss exhibition stand for Palmiye Design at Busworld, connecting vehicle presentation, brand visibility and visitor meetings within an open layout.
DESIGN APPROACH
An open exhibition space that puts the vehicles first

The 12 × 9 metre layout allowed vehicles to be seen from different angles. The completed project photograph shows circulation space around the exhibits, vertical elements at the corners and a high-level brand band defining the stand. This gave the space a clear architectural boundary without enclosing the vehicle display. Wooden surfaces and the truss system brought the architectural identity and overhead lighting into one composition. Light Palmiye Design lettering contrasted with the darker brand surfaces while the vehicles remained the main focus.
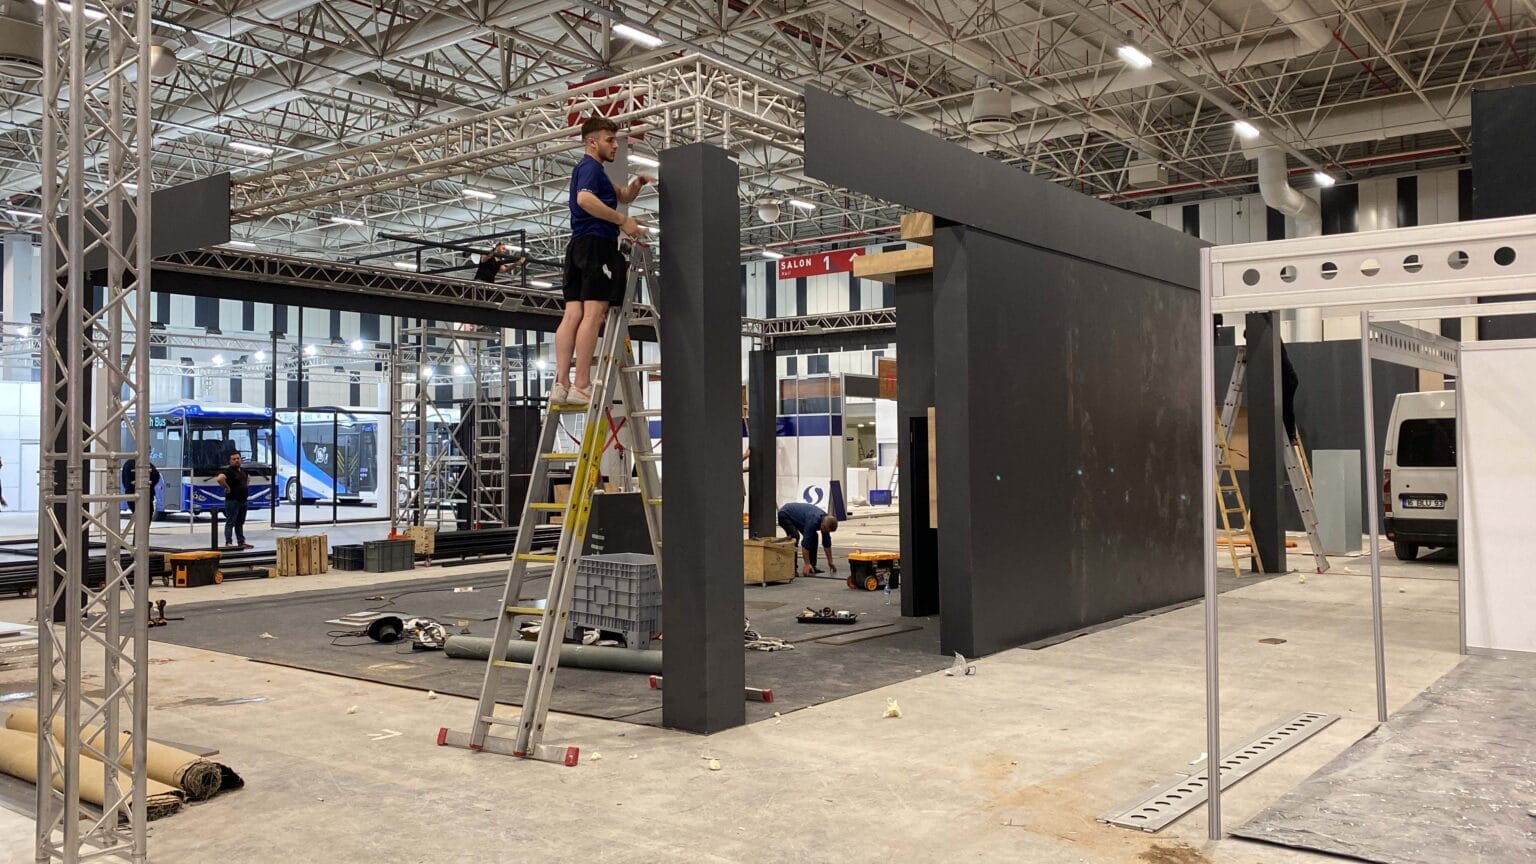
The pre-production 3D design shows reception, meeting tables, a screen and the planned vehicle positions together. The real site photographs document the built upper frame, open corners and vehicle-led layout. Design and built-project images are shown separately so visitors can distinguish the proposal from the completed installation. For a similar transport exhibition, the brief should include vehicle dimensions, door-opening clearances, visitor routes and meeting needs as well as the total floor area.
PROJECT DECISIONS
Decisions that shape the details
Open 108 m² layout
The 12 × 9 metre footprint combines vehicle display and visitor circulation.
High-level branding
Brand surfaces identify Palmiye Design from several approaches.
Wood and truss
Wooden finishes and an open truss structure work as one composition.
Design versus construction
The 3D visual and real installation photographs are displayed separately.
BUILT PROJECT AND DESIGN
From concept to the exhibition floor.
Compare the completed project with the pre-production design visuals.
From a 3D layout to documented on-site construction
The installation photograph shows how the truss system and wooden-clad vertical and horizontal elements were assembled at the venue. In the completed stand photograph, the same composition can be seen with branding, lighting and the vehicles in place. The project is documented through real construction photographs, not only a design proposal.
When requesting a comparable stand, share the venue, floor plan, open sides, vehicle or product dimensions and meeting requirements. Our custom exhibition stand team can use this brief to review an appropriate design and delivery scope.
- Stand design
- 3D visualisation
- wooden construction
- truss installation
FOR YOUR NEXT PROJECT
Plan an exhibition space around your vehicles.
Tell us your exhibition, stand dimensions and vehicle or product requirements so we can review the layout and construction scope.
PLAN YOUR PROJECT WITH US DESIGN · PRODUCTION · INSTALLATION · TURNKEY DELIVERYRELATED PROJECTS