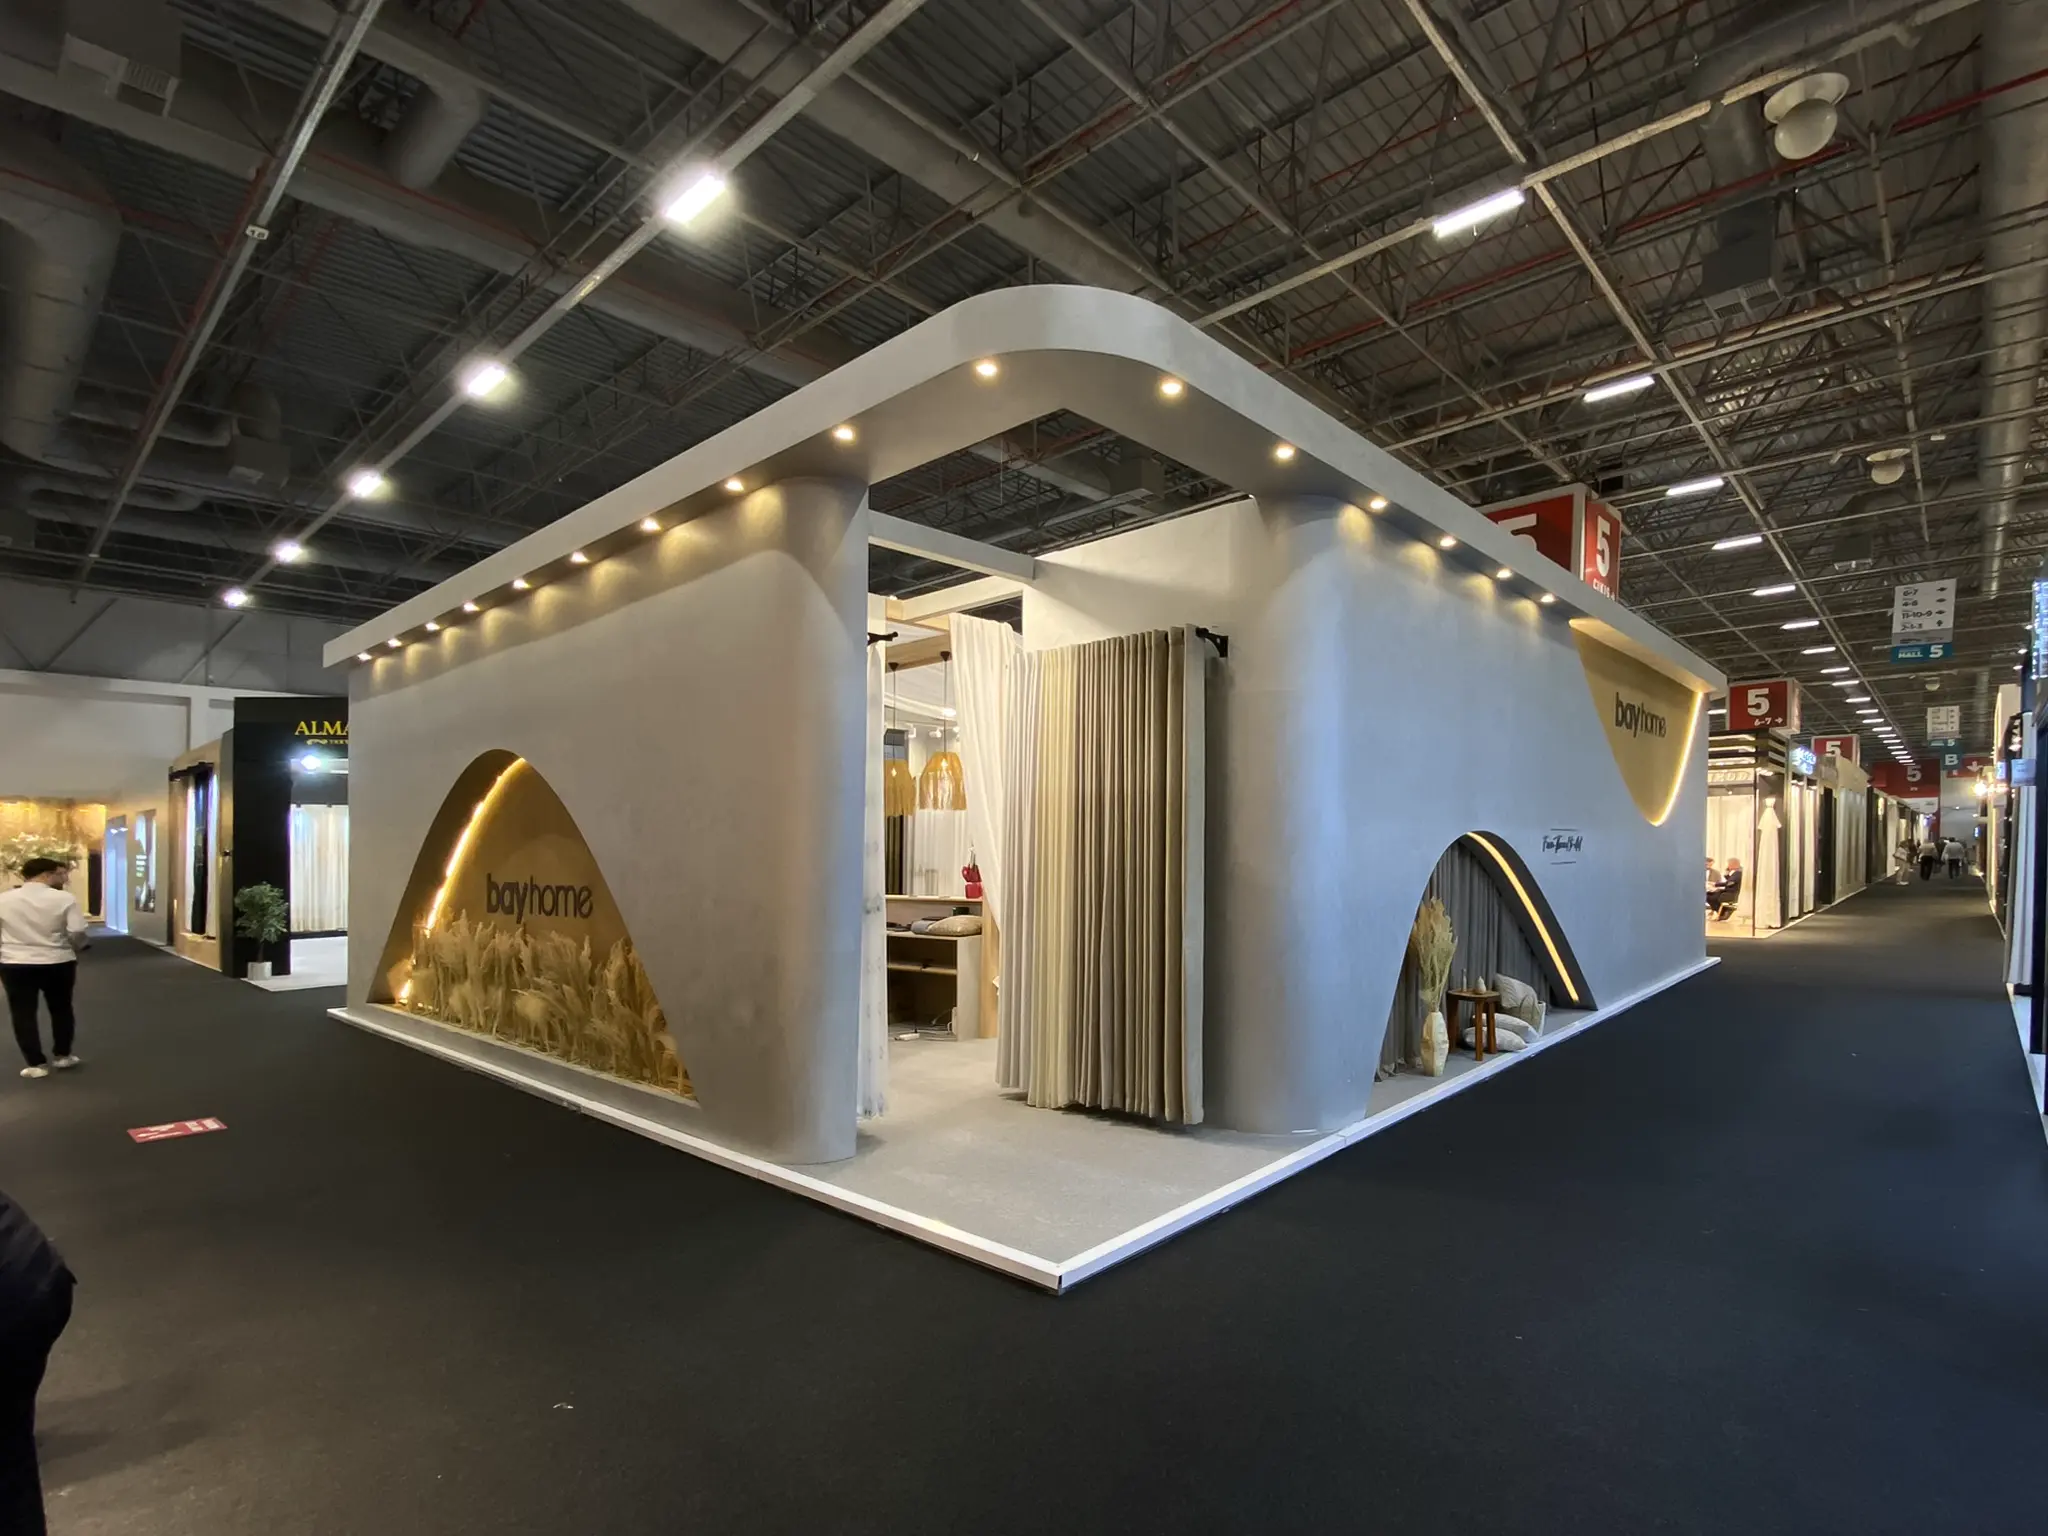
Exhibition stand guide
How to Design an Exhibition Stand: 7 Principles That Make Brands Visible
Exhibition stand design is more than an attractive rendering. The space must communicate a brand, support useful conversations and remain workable throughout the event. These seven principles help exhibitors review the brief, design proposal and delivery plan as one coordinated project.
1. Give the stand a clear commercial job
A product launch, distributor meeting and live demonstration require different spaces. Define your primary audience and the action a visitor should take before leaving: request a demonstration, select a collection or book a follow-up meeting. Use that goal to review the layout. A concept that looks impressive but cannot support the intended conversation needs to change.
2. Resolve circulation on the actual floor plan
Confirm open sides, columns and neighbouring stands from the organiser’s current plan. Reception furniture should not obstruct entry. Visitors watching a demonstration should not block meeting access or the team’s service route. Review busy-period scenarios and accessible circulation early, including any changes in floor level. Do not infer usable space from the floor area alone.
3. Establish a readable brand hierarchy
From the aisle, visitors should recognise the brand and its main offer. Closer to the display, they should find useful product information. Separate the headline, product groups and detailed labels rather than filling every surface with copy. Agree final graphic dimensions, file quality and approval versions before printing. Screen content and orientation belong in the design review too.
4. Design around the real products
Confirm quantities, dimensions, weights and the intended interaction before producing display units. Samples may need touch and comparison surfaces; working equipment may need service clearances and utility connections. Consider how lighting affects product colour, texture and labels. The display brief should guide system selection and not be added after the visual concept is approved.
5. Include everyday team operations
Storage, personal belongings, refreshments, cables, replenishment and cleaning all consume space. Test whether opening a store door conflicts with a meeting table or whether restocking requires crossing the demonstration area. Invite the sales team to review the layout and describe their busiest hour. A hidden operational problem in a rendering becomes visible during the event.
6. Approve a buildable, venue-specific design
Review materials, finishes, display locations, technical requirements and installation access alongside the rendering. The relevant organiser’s current rules govern height, rigging, fire and utility arrangements; approval from a previous fair should not be assumed to apply. Name the person who approves revisions and document the production release. Changes after that point may affect cost and timing.
Zana Mimarlık coordinates design, production, logistics, installation and dismantling on a turnkey basis. Organiser orders and charges are excluded. Exhibitors rent the floor space and pay for hanging points, electricity, water, internet, compressed air and related connections. The team can assist with defining needs and coordinating orders. Exact equipment and revision scope are set out in the project quotation.
7. Plan handover and post-event learning
Check the delivered stand against the approved design and scope: graphic versions, equipment quantities, display layout, screens and lighting. Record outstanding items and responsibilities before opening. After the fair, ask the team where congestion occurred, which products generated useful conversations and whether meetings had enough space. Improve the next design using qualified outcomes and operational lessons, not just footfall.
Turn project examples into a useful brief
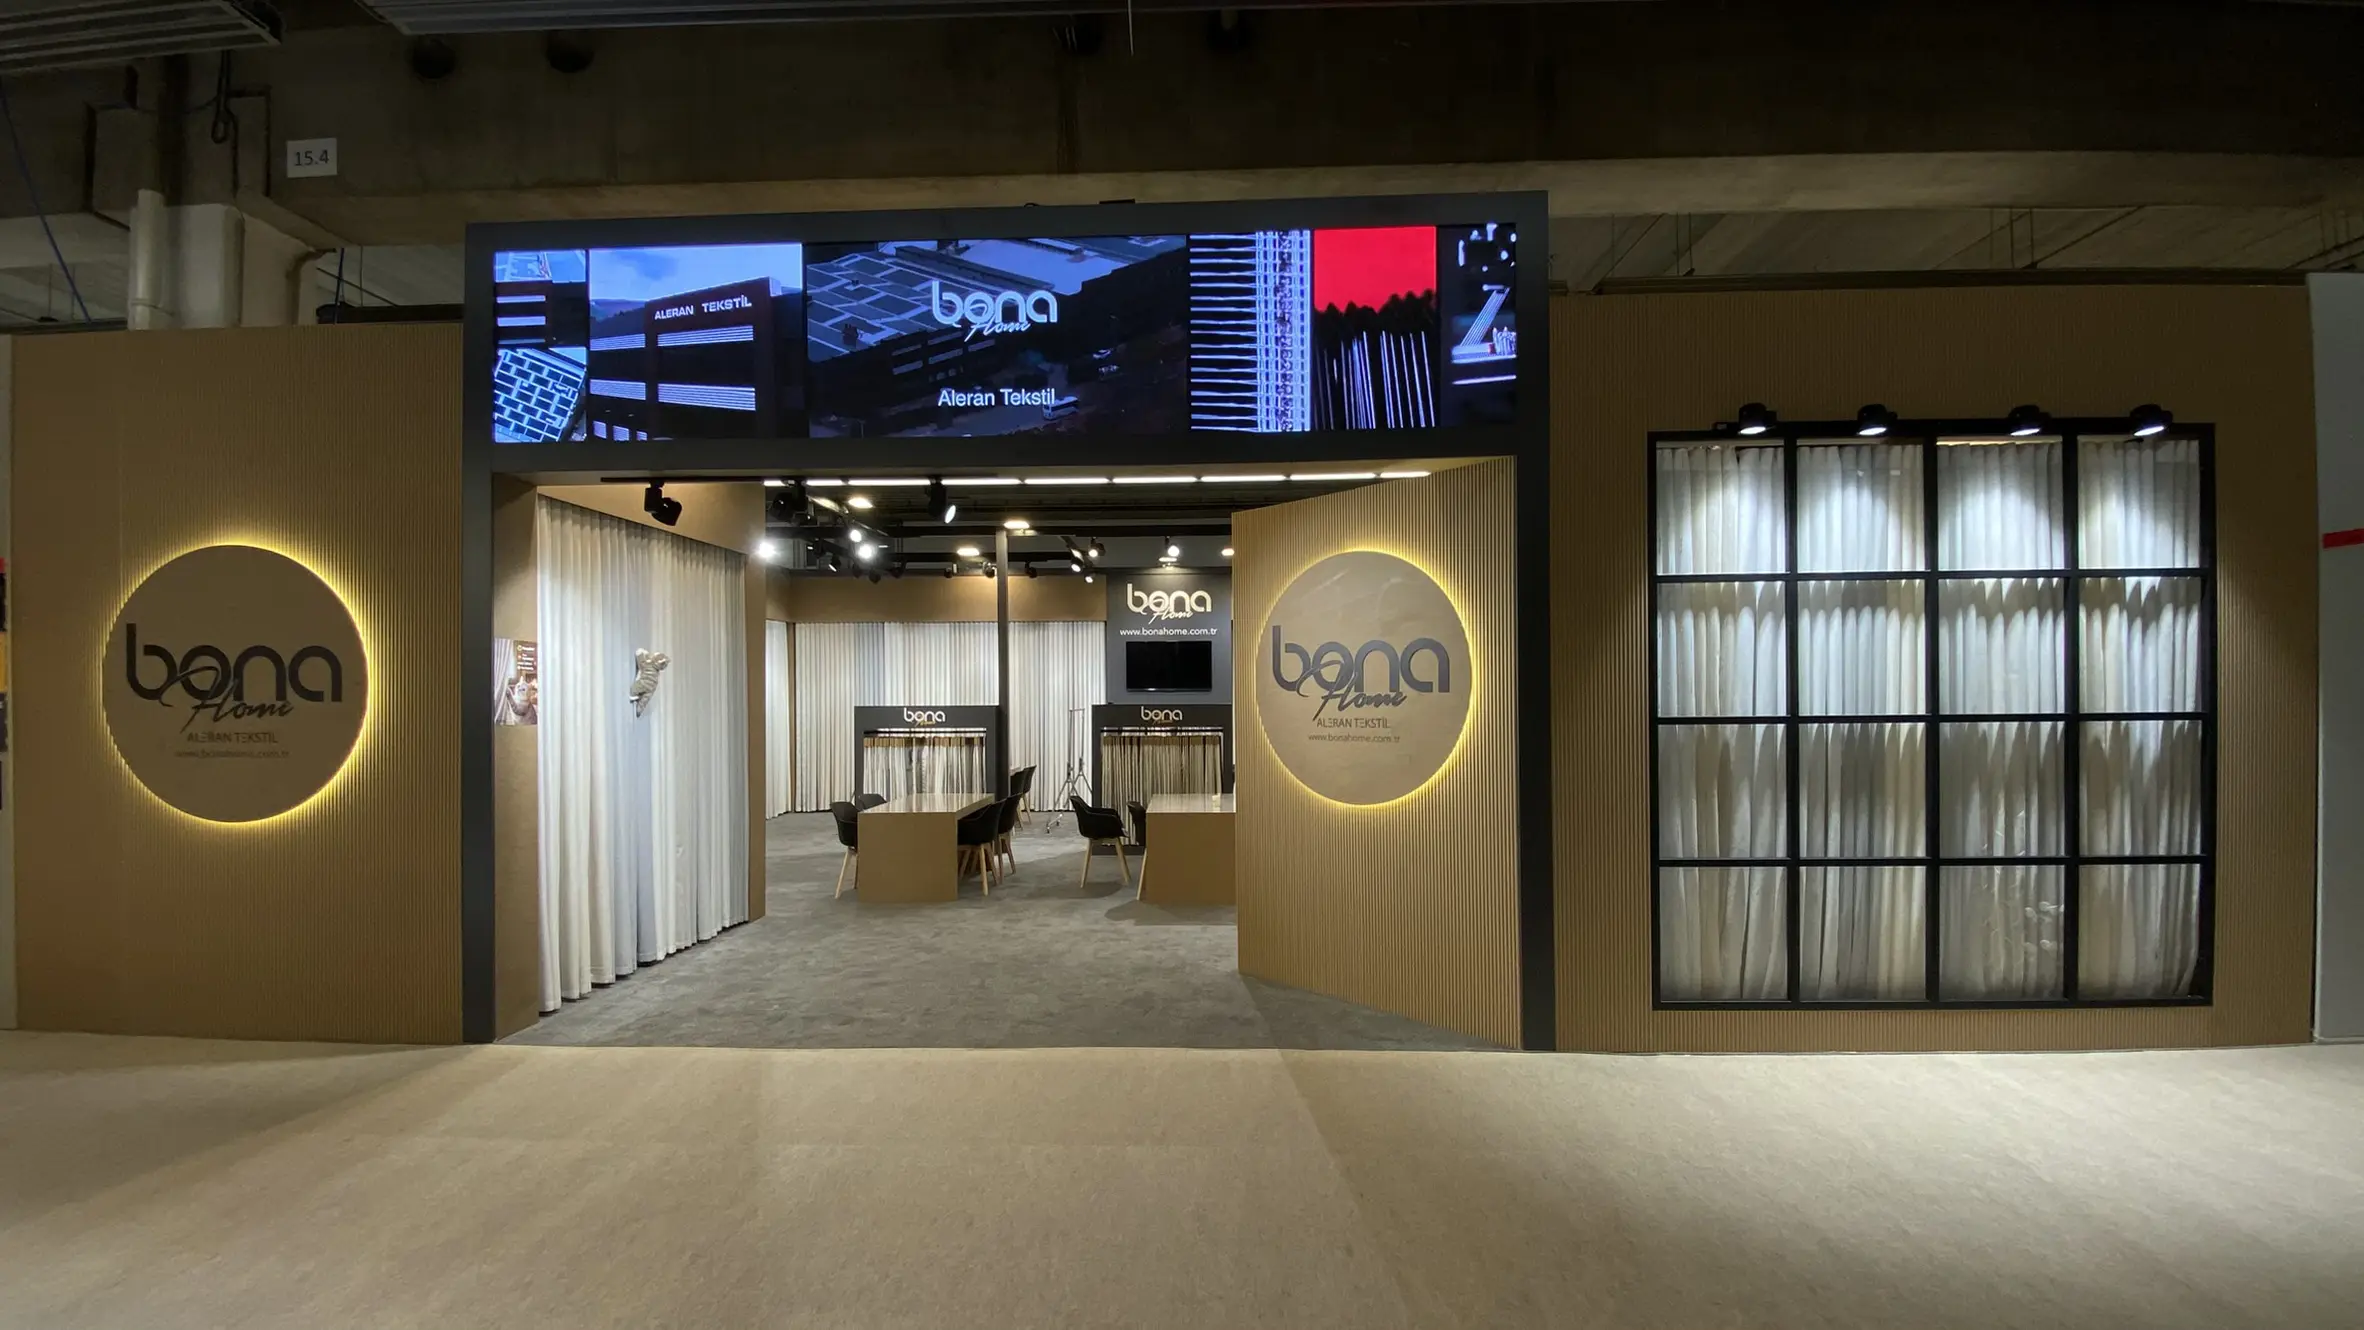
The cover is a real Bayhome HOMETEX 2025 application. Look at the relationship between its frontage, product presentation and conversation areas rather than requesting a copy of another brand’s stand. Describe the function you like and the problem it should solve for your team. Explore our work and services through the Zana Mimarlık project portfolio.
What to prepare for your design discussion
Bring the current floor plan, product dimensions, brand files, target audience, demonstration and meeting needs, budget range and approval contacts. Mark information that is still awaiting confirmation. Contact our team with the fair and venue details so the design, equipment scope and installation plan can be assessed together.
Before choosing materials, compare wooden and Maxima stand systems. Our turnkey exhibition stand services in Türkiye connect the approved design with production and on-site delivery.