HOMETEX · 2024 · Istanbul
Bayhome at HOMETEX 2024
A 144 m² custom wooden exhibition stand for Bayhome at HOMETEX 2024 in Istanbul, combining textile displays, open visitor routes and dedicated meeting areas.
DESIGN APPROACH
An architectural setting for home textile collections
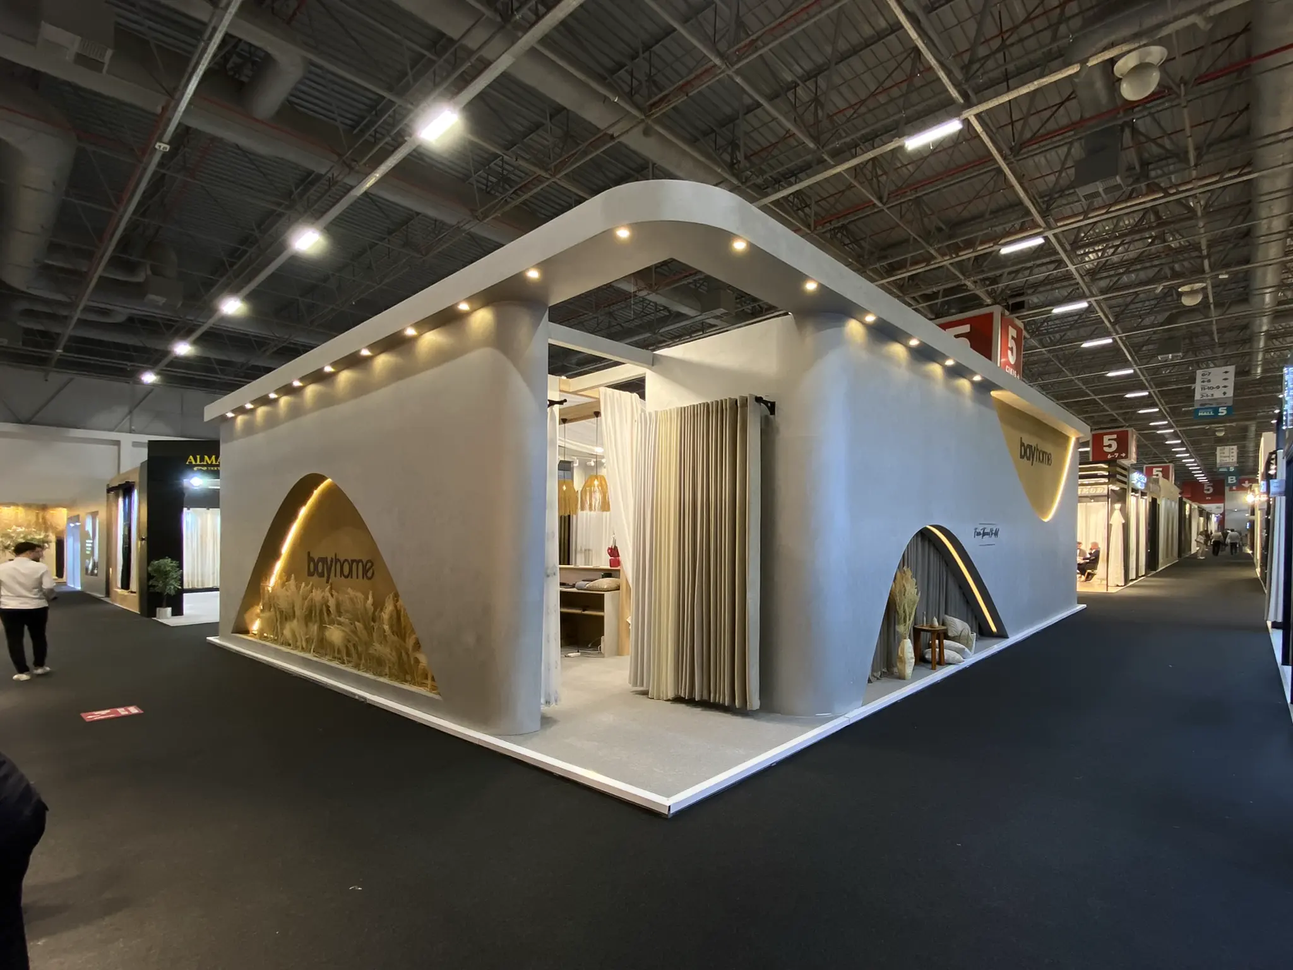
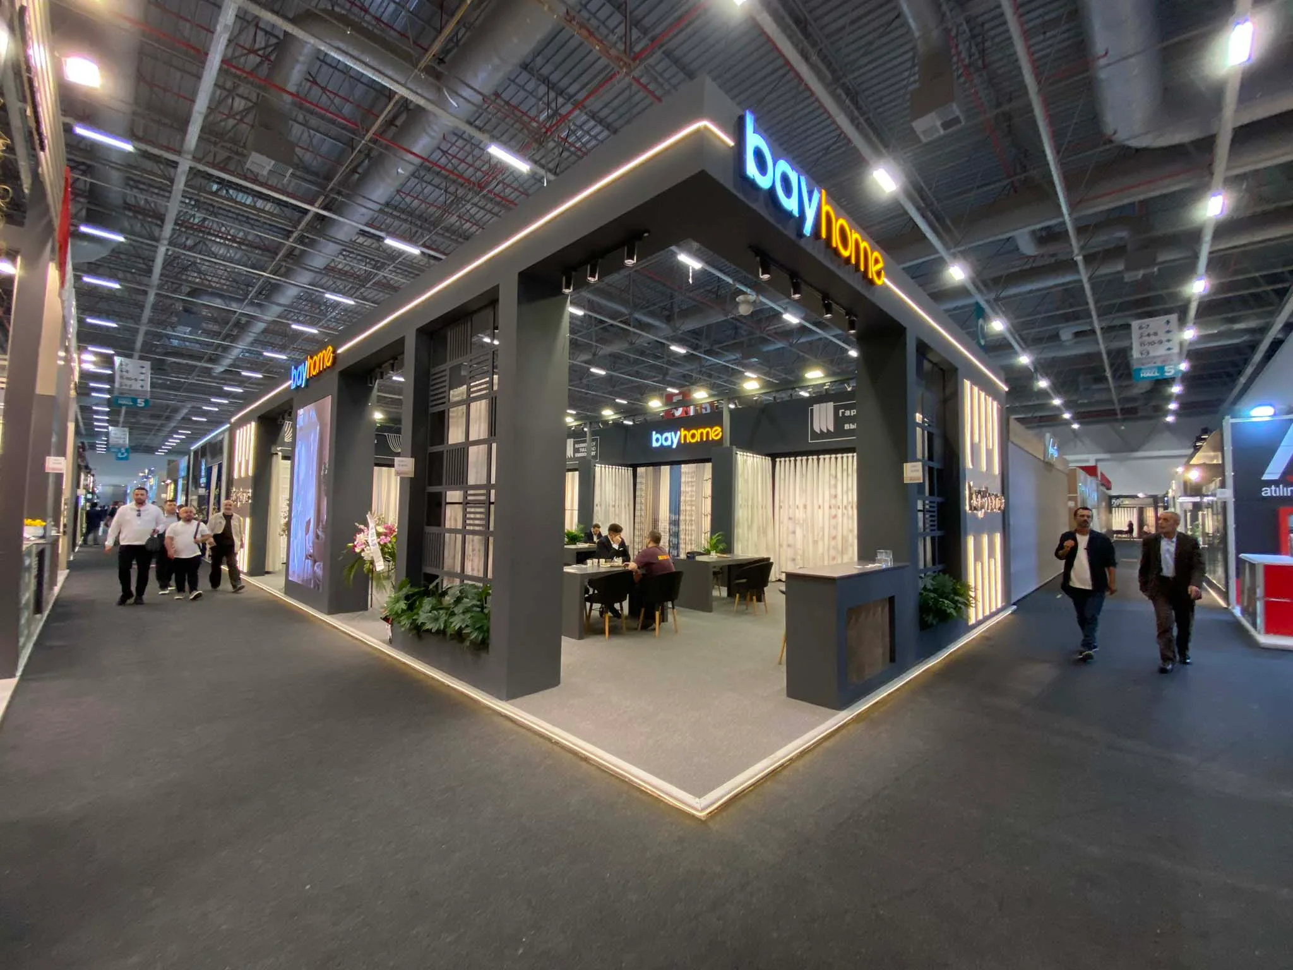
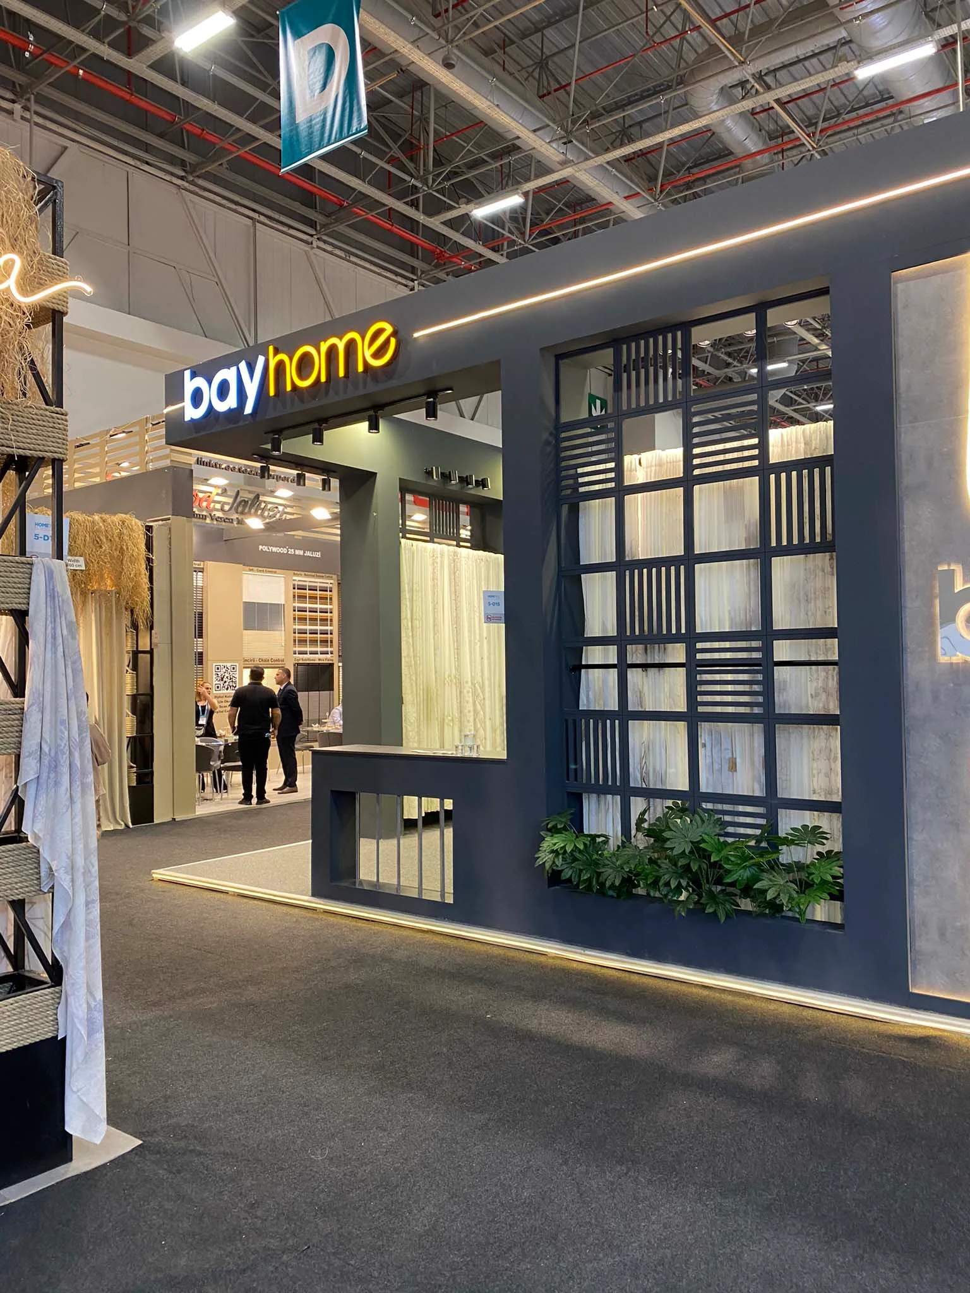
Bayhome’s HOMETEX 2024 stand was designed as a clear architectural frame for the company’s home textile collections. Open corners and entrances facing more than one aisle made the stand approachable, while the upper brand surfaces established a recognizable presence within the exhibition hall. Product displays remained visible from the aisles without enclosing the meeting areas.
The 16 × 9 metre layout separated reception, collection display, meetings and service functions. This arrangement helped visitors move between fabric displays and business conversations without treating the entire stand as a single undifferentiated space. The project demonstrates how a 144 m² footprint can bring product presentation and hospitality together.
Custom wooden elements, a controlled colour palette and product-focused lighting formed the main design language. The completed photographs show illuminated Bayhome signage, framed textile displays and light lines that define the stand’s edges. The architectural surfaces support the fabrics rather than competing with their colours and textures.
Pre-production 3D visuals and built-stand photographs are presented separately in the gallery, allowing prospective exhibitors to distinguish design proposals from the delivered environment. For an international brand preparing to exhibit in Turkey, this makes the scope of a custom wooden exhibition stand easier to assess.
PROJECT DECISIONS
Decisions that shape the details
Open corner layout
Entrances facing different aisles connect the collection displays and meeting areas.
Brand visibility
Elevated surfaces and illuminated signage give the Bayhome identity a clear position in the hall.
Textile-focused lighting
Display lighting supports the presentation of fabric colours, textures and collection details.
Separated service functions
Reception, meetings and service requirements are considered alongside the visitor route.
BUILT PROJECT AND DESIGN
From concept to the exhibition floor.
Compare the completed project with the pre-production design visuals.
From design development to the exhibition floor
The project brought together design development, custom wooden production, logistics and on-site installation. The completed photographs document the stand’s open layout, brand surfaces and display areas at HOMETEX, while the separate 3D gallery records the design presentation.
For a similar project, the starting brief should include the fair and venue, stand dimensions, open sides, product categories, sample quantities and meeting requirements. International exhibitors can also share their delivery and installation constraints so that the design and build scope can be discussed together. Explore our exhibition stand design service or send the team your project brief.
- Concept design
- 3D visualization
- custom production
- logistics
- installation
- dismantling
FOR YOUR NEXT PROJECT
Plan your next home textile exhibition stand.
Share your fair, stand plan, collection display needs and meeting requirements. Our team will help define a design and build scope for your brand.
PLAN YOUR PROJECT WITH US DESIGN · PRODUCTION · INSTALLATION · TURNKEY DELIVERYRELATED PROJECTS